Leave a Message

Thank you for your message. I will be in touch with you shortly.

1017 Cherbury Lane
1017 Cherbury Lane
1017 Cherbury Lane
1017 Cherbury Lane
1017 Cherbury Lane
1017 Cherbury Lane
1017 Cherbury Lane
1017 Cherbury Lane
1017 Cherbury Lane
1017 Cherbury Lane
1017 Cherbury Lane
1017 Cherbury Lane
1017 Cherbury Lane
1017 Cherbury Lane
1017 Cherbury Lane
1017 Cherbury Lane
1017 Cherbury Lane
1017 Cherbury Lane
1017 Cherbury Lane
1017 Cherbury Lane
VIEW PHOTOS
Bought with Peggy Connors with Keller Williams Rlty Consultants and Listed by Michael Kriethe with HOME Real Estate, LLC  404-383-4663
$1,370,000

1017 Cherbury Lane

6 Beds 6 Baths 4,577 Sq.Ft. 0.56 Acres

Description

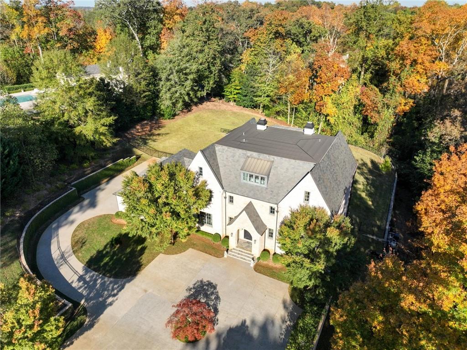
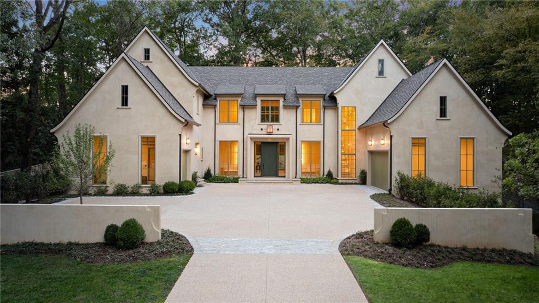
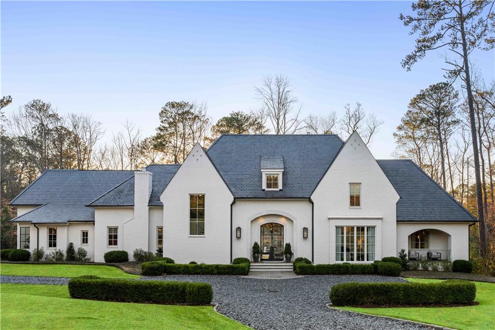
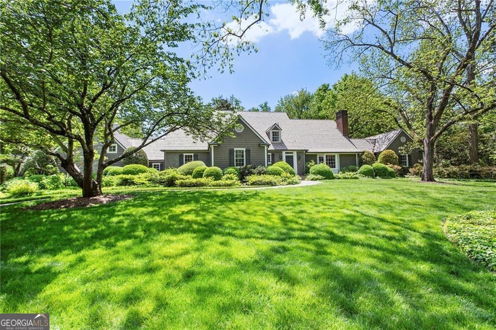
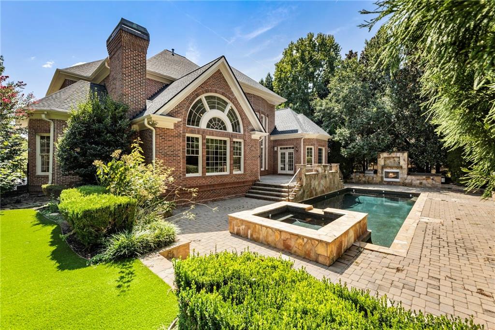
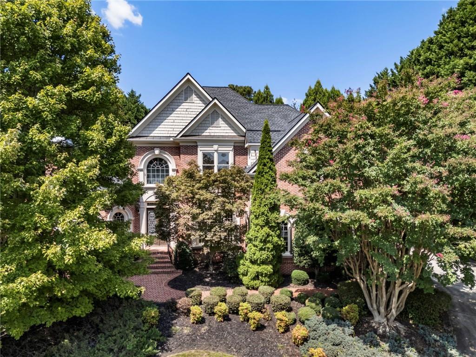
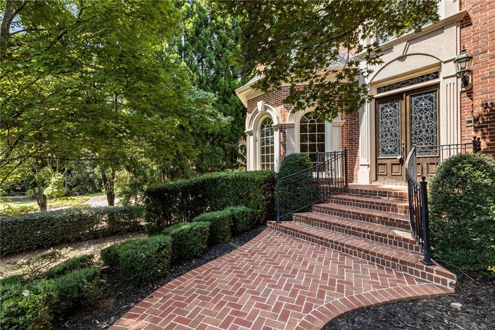
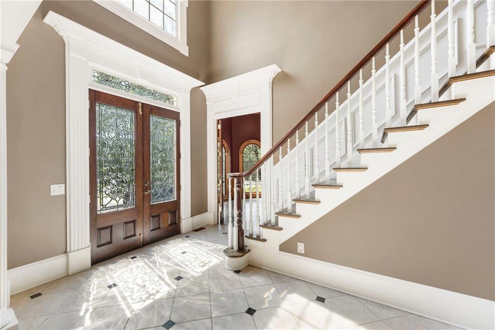
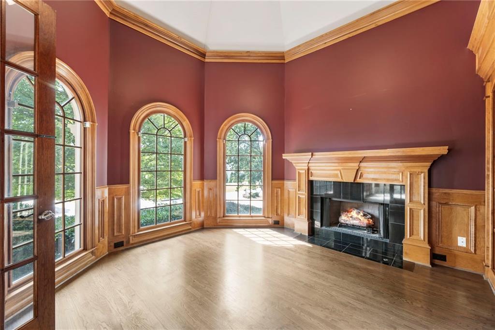
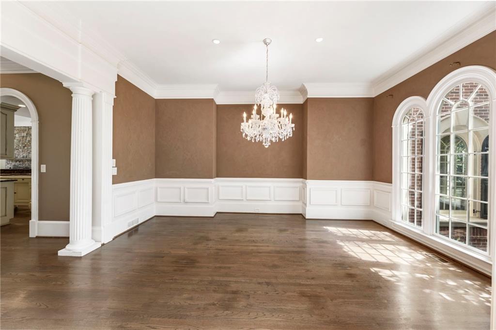
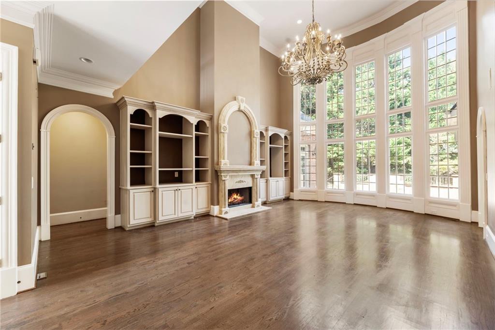
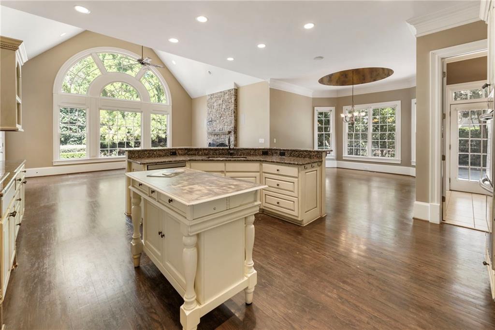
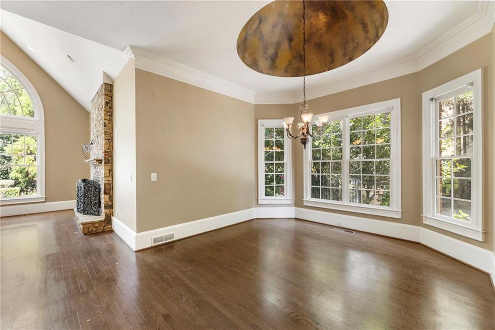
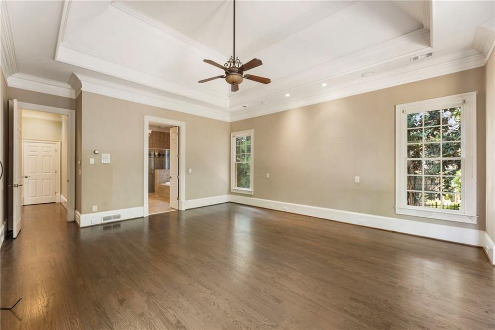
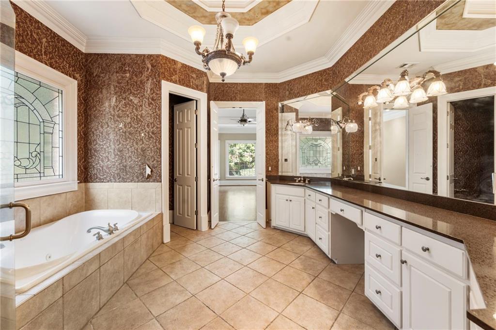
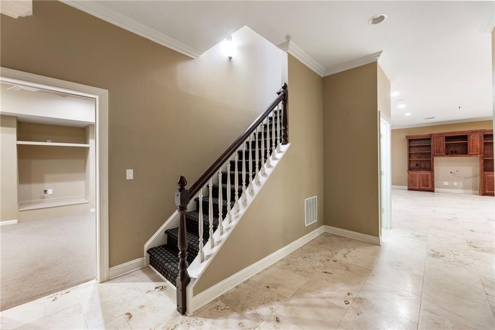
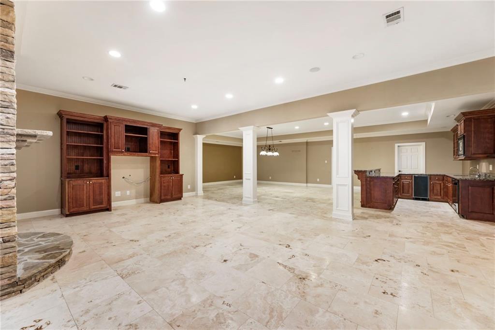
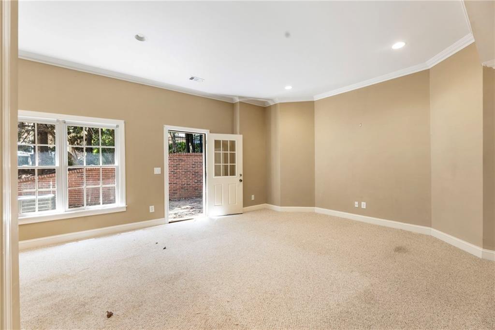
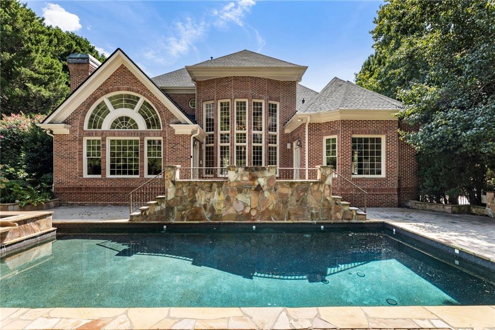
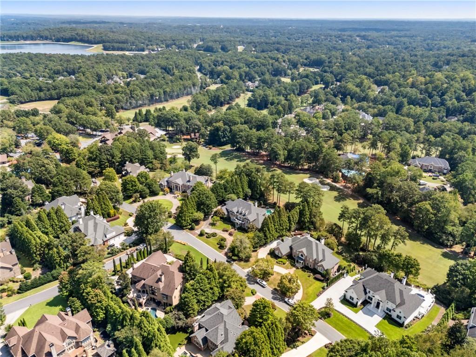
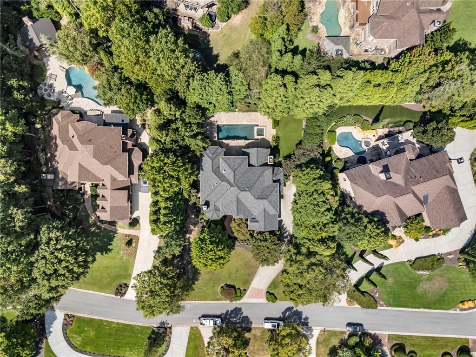
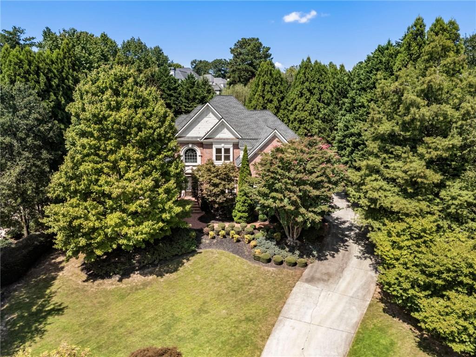
Attractive brick residence, set within an exclusive gated community, offers a thoughtful open floor plan with fine architectural detail. The foyer leads to a great room with floor-to-ceiling windows overlooking landscaped gardens, pool, outdoor kitchen, and fireplace--all easily accessed from the main level. The kitchen and keeping room flow naturally for gatherings, while the terrace-level media and recreation space with stone fireplace and bar provide additional areas for entertaining. The primary suite includes a travertine bath, custom closets, and private deck access. A home designed for both comfort and sophistication, inside and out.

Share Property

Location

1017 Cherbury Lane, Alpharetta, GA 30022

Status

Sold

Date Sold

September 30, 2025
Michael Kriethe

Michael Kriethe

TITLE

REALTOR®

Property Amenities

Interior
Laundry room Electric Dryer Hookup, Laundry Room, Main Level
Fireplace Basement, Family Room, Gas Log, Keeping Room, Outside
Appliances Dishwasher, Double Oven
Flooring Hardwood
Total Bedrooms: 6
Half Bathrooms: 1
Full Bathrooms: 5
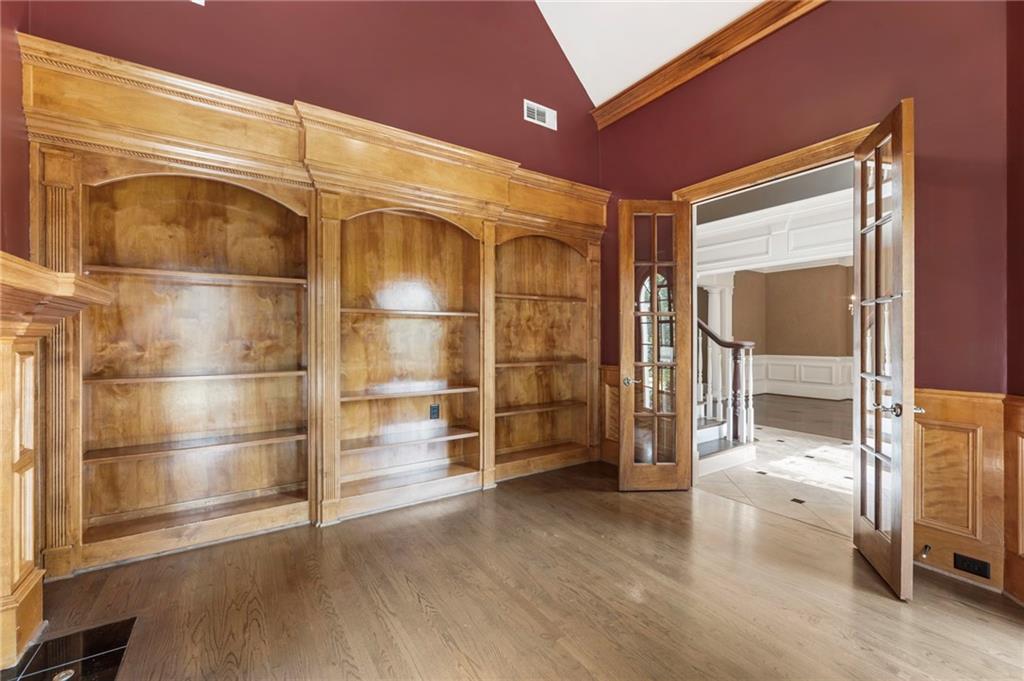
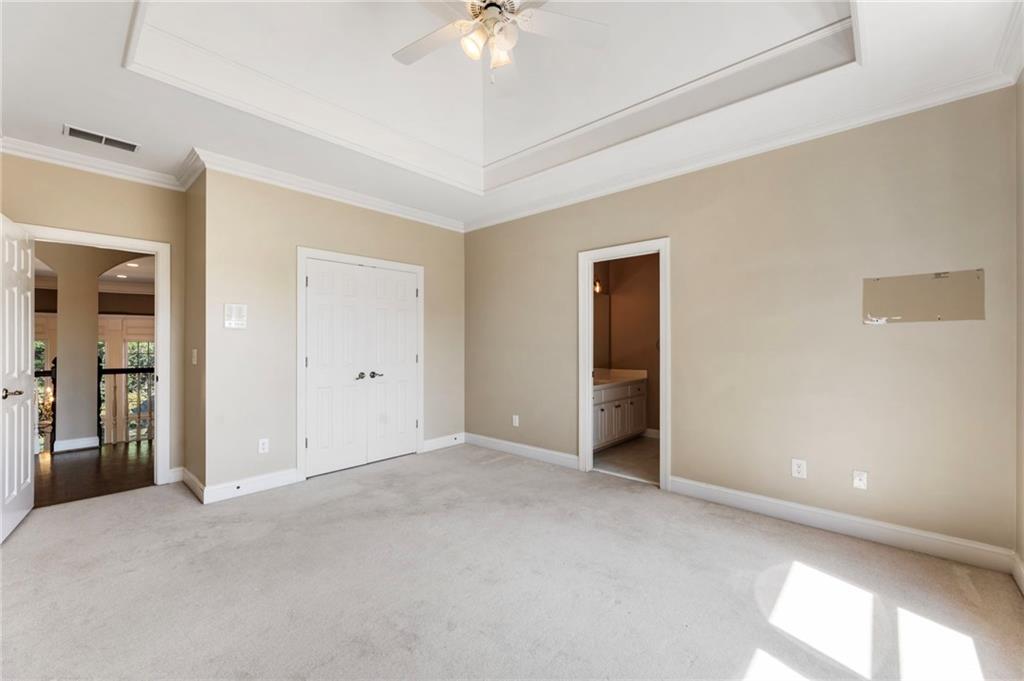
Other Interior Features Bookcases, Central Vacuum, Entrance Foyer 2 Story, High Ceilings 9 ft Upper, High Ceilings 10 ft Lower, High Ceilings 10 ft Main, His and Hers Closets, Tray Ceiling(s), Walk-In Closet(s), Wet Bar
Area & Lot
Total area 4,577 Sq.Ft.
Lot Area 0.56 Acres
Living area 4,577 Sq.Ft.
MLS® ID 7579940
Year Built 2001
High School Johns Creek
Middle School Autrey Mill
Elementary School Barnwell
Water Frontage None
View Description Pool
Architecture Styles Traditional
Type Residential
Status Sold
Exterior
Stories 3
Pool Heated, In Ground
Air conditioning Central Air, Zoned
Heat type Forced Air, Natural Gas
Green Feature None
Disability Features Accessible Entrance
Water Source Public
Garage Space 3.0
Security Features Security Gate, Security Service
Sewer Public Sewer
Other Exterior Features Gas Grill, None
Parking Attached, Garage, Kitchen Level
Lot Features Landscaped, Private
Roof Composition
Utilities None
Finance
Sales Price $1,370,000
HOA Fees $4,000 yearly
Real Estate Tax $13,023 yearly

Work With Michael

Get assistance in determining current property value, crafting a competitive offer, writing and negotiating a contract, and much more. Contact Michael today to discuss all your real estate needs!