

Leave a Message

Thank you for your message. I will be in touch with you shortly.

1188 John Collier Road
VIEW PHOTOS
Bought with Lindsey Treadaway with Harry Norman REALTORS and Listed by Michael Kriethe with HOME Luxury Real Estate  404-383-4663
$680,000

1188 John Collier Road

3 Beds 4 Baths 2,580 Sq.Ft. 1,768.54 Sq.Ft.

Description

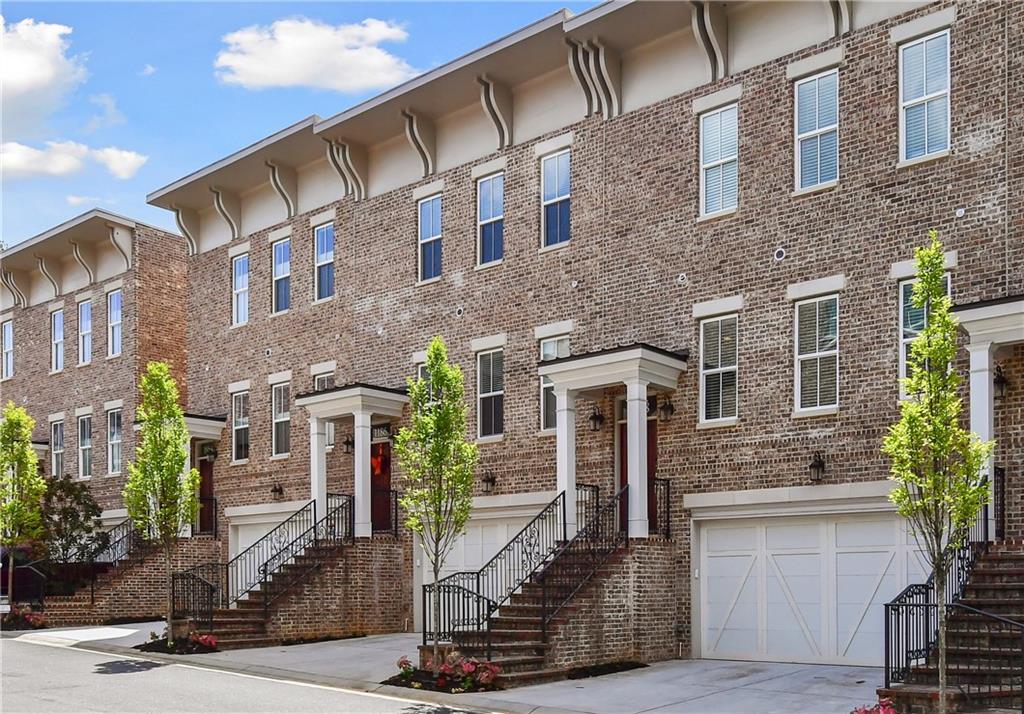
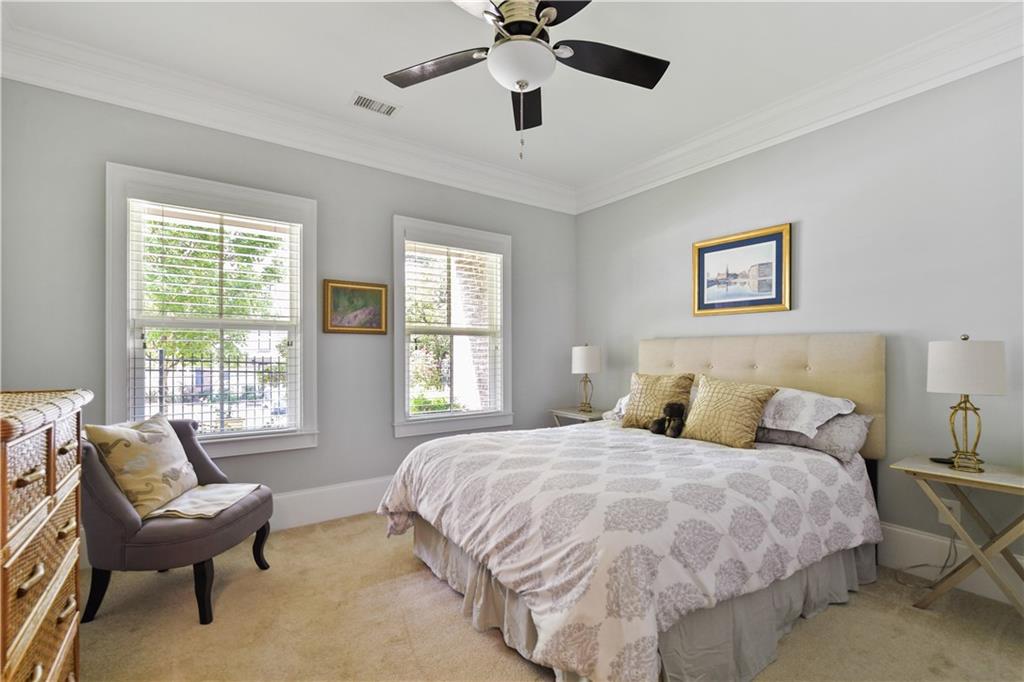
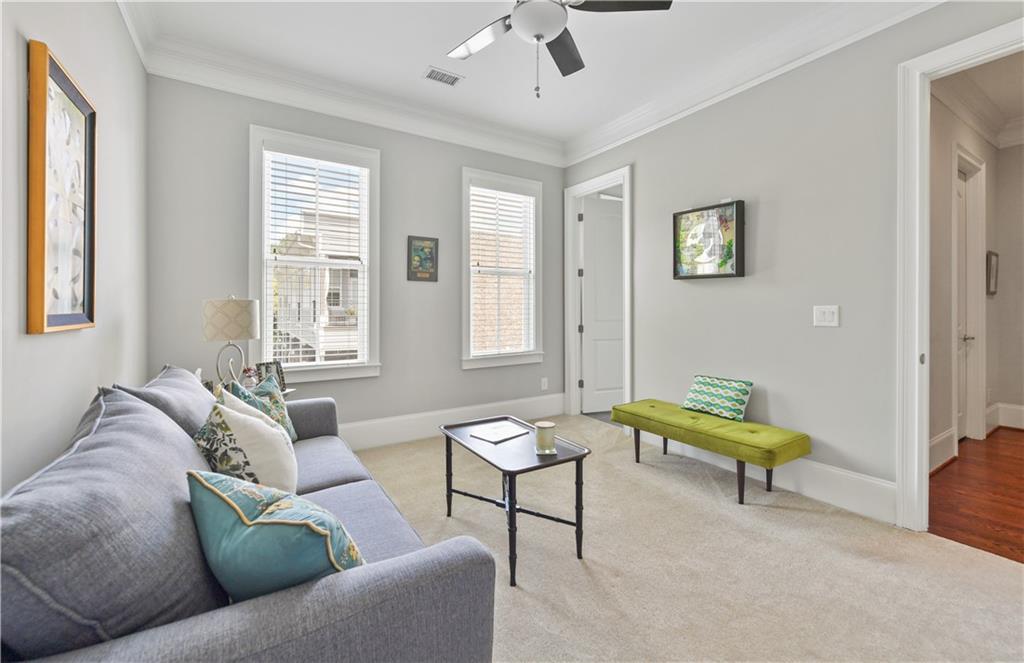
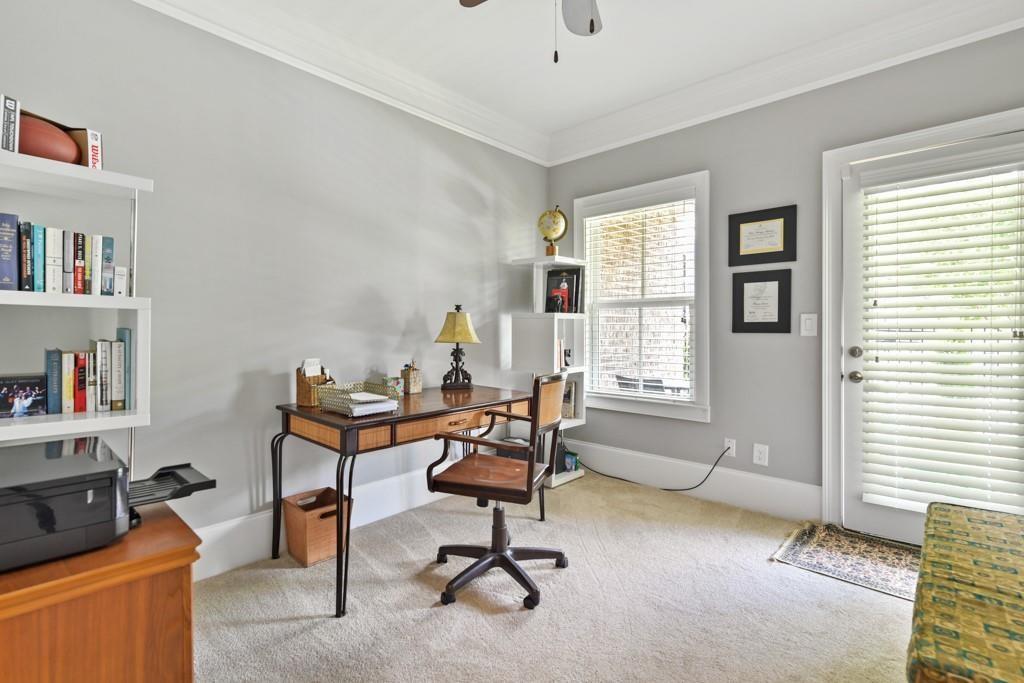
Beautifully appointed and exceptionally spacious, this south-facing townhome offers prime Westside living with unbeatable convenience. Just minutes from Downtown, Buckhead, Piedmont Hospital, major highways, and the airport, the location is ideal for both work and play.
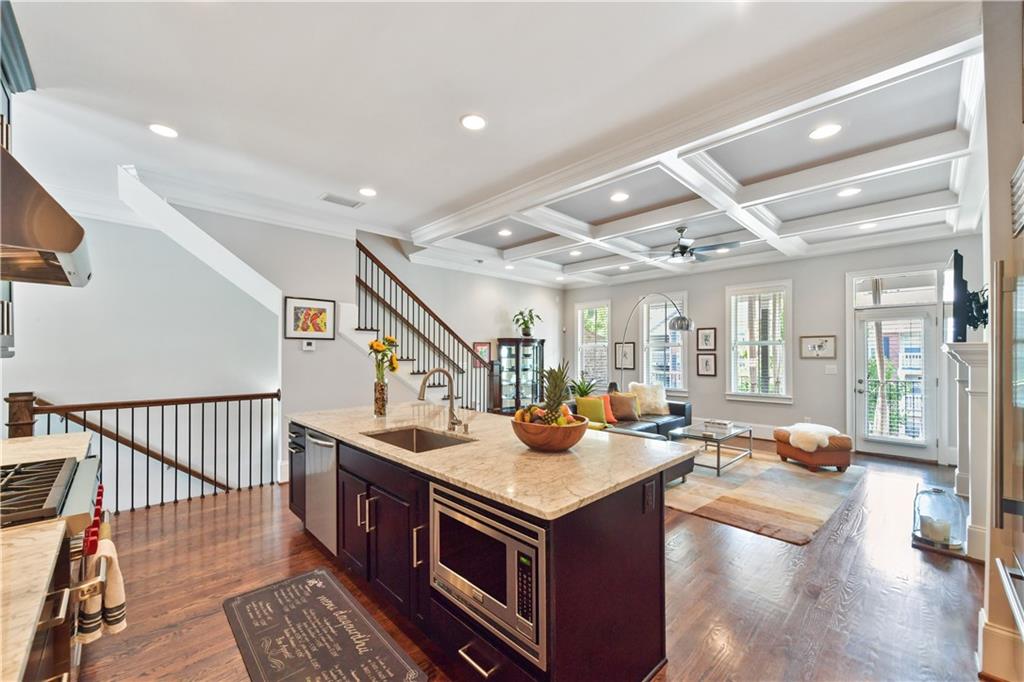
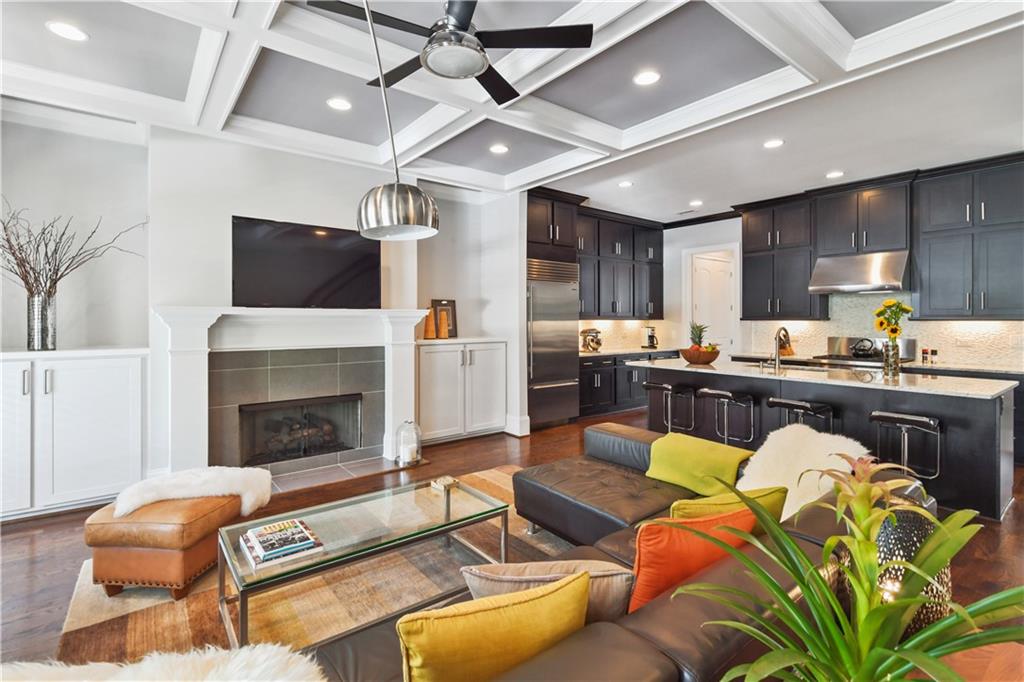
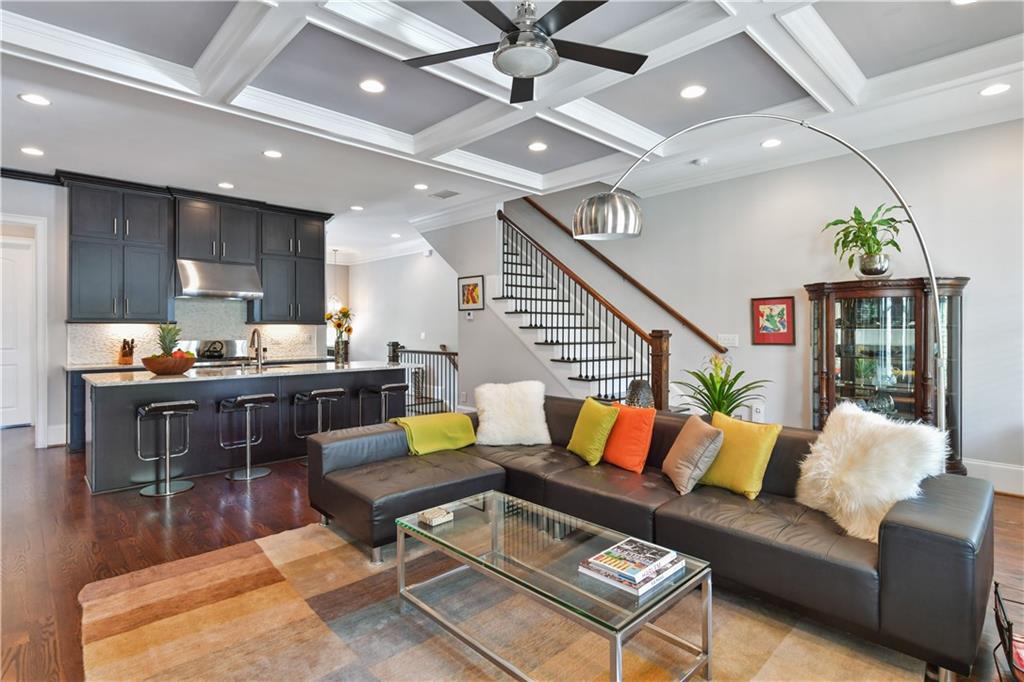
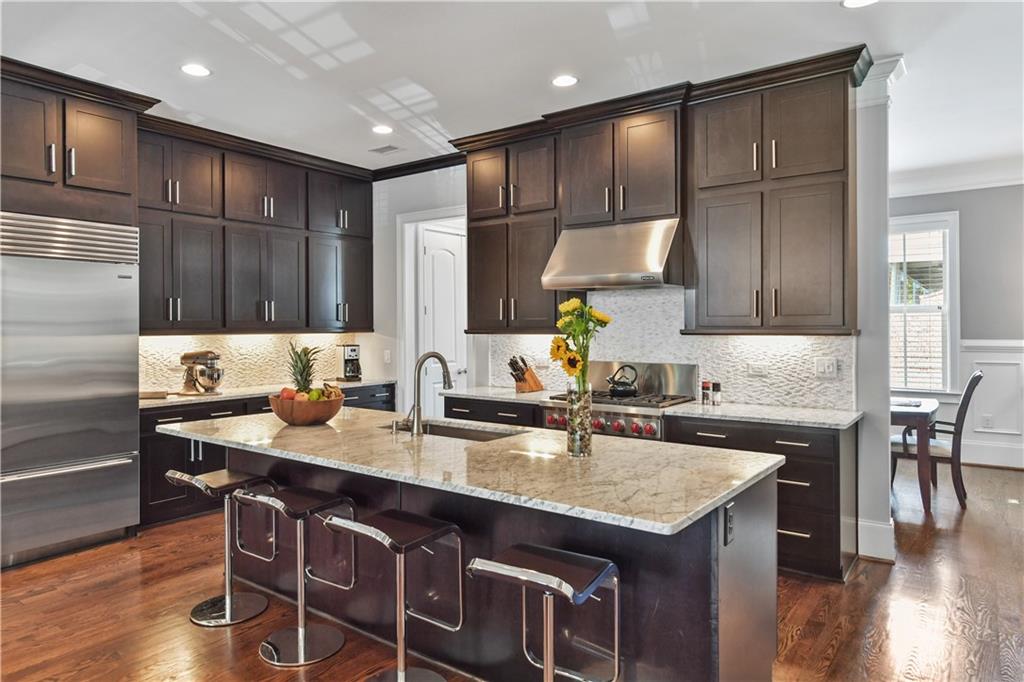
Designed for the culinary enthusiast, the chef-inspired kitchen features premium upgrades, including a Wolf 6-burner range, SubZero refrigerator, marble countertops, and custom ceiling-height cabinetry. Seamlessly connected to the large living room, you'll enjoy a cozy gas fireplace, elegant coffered ceilings, and effortless flow for entertaining.
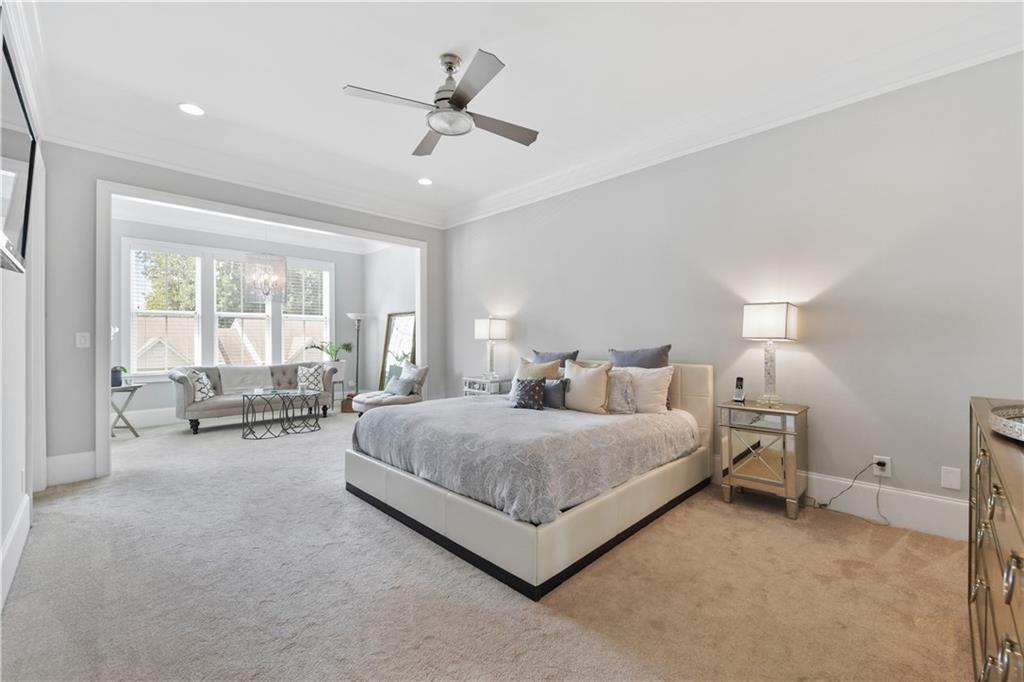
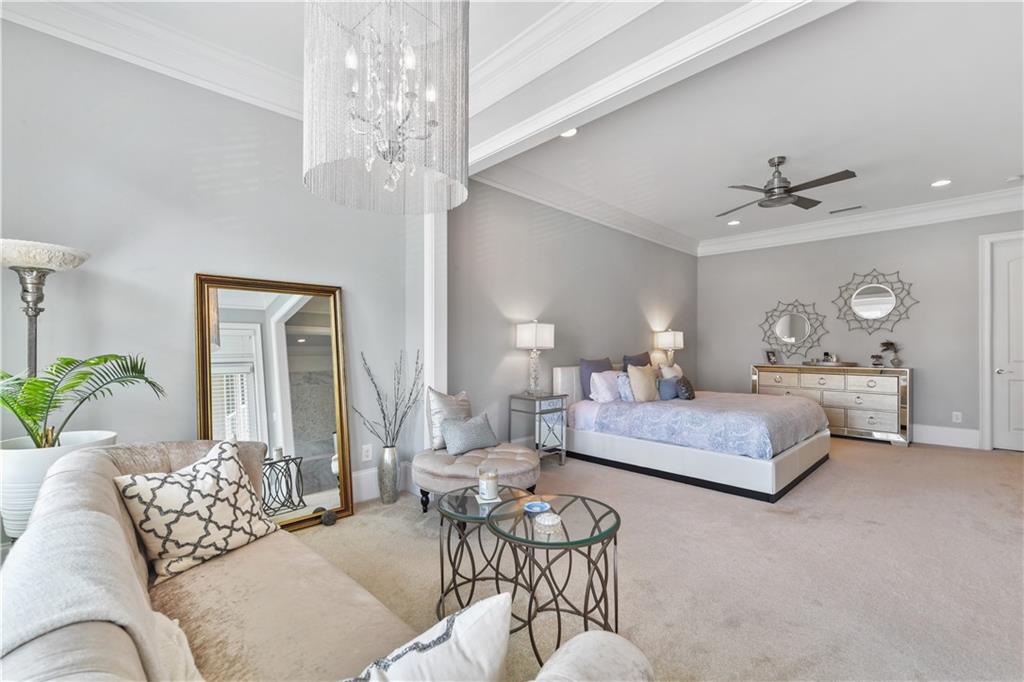
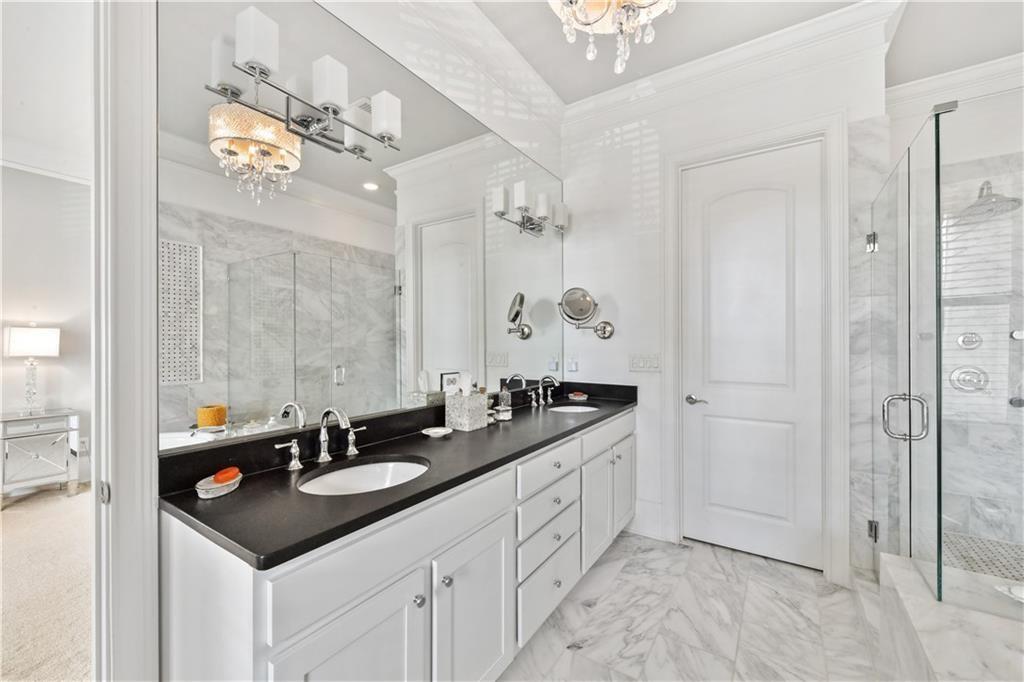
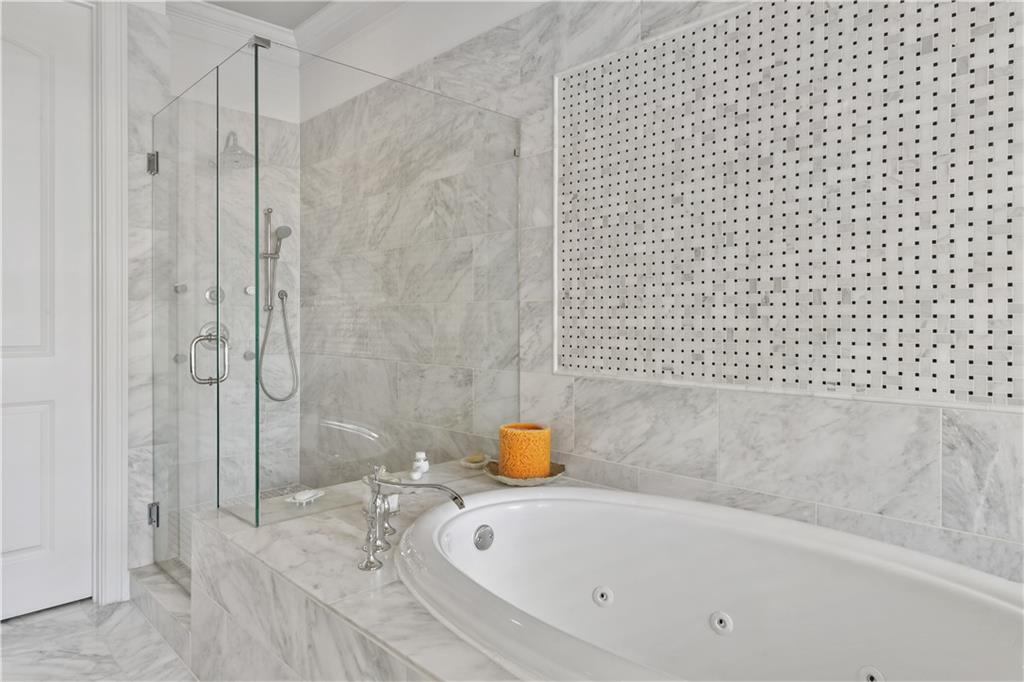
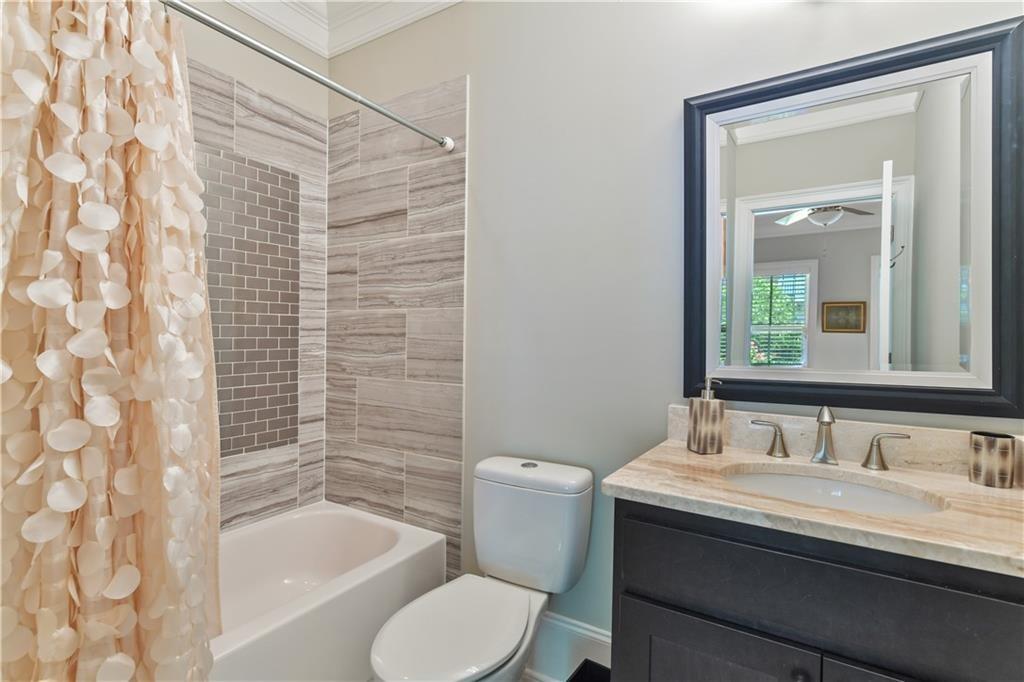
The oversized primary bedroom is a true retreat, complete with a sitting area, private deck, and generous walk-in closet. The spa-like primary bath includes a soaking tub and separate glass shower.
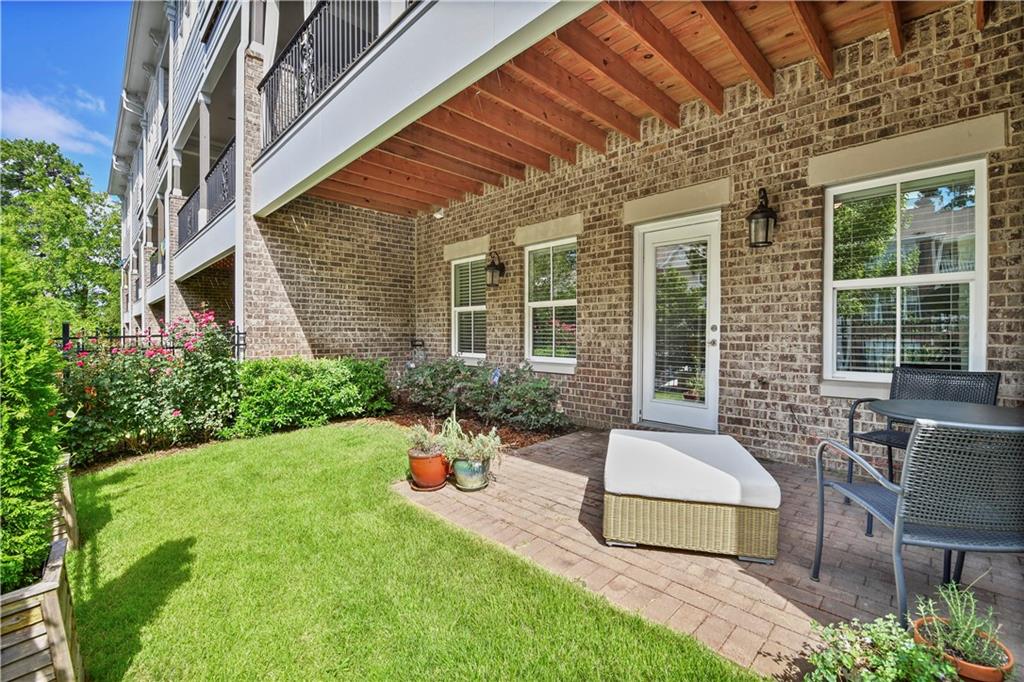
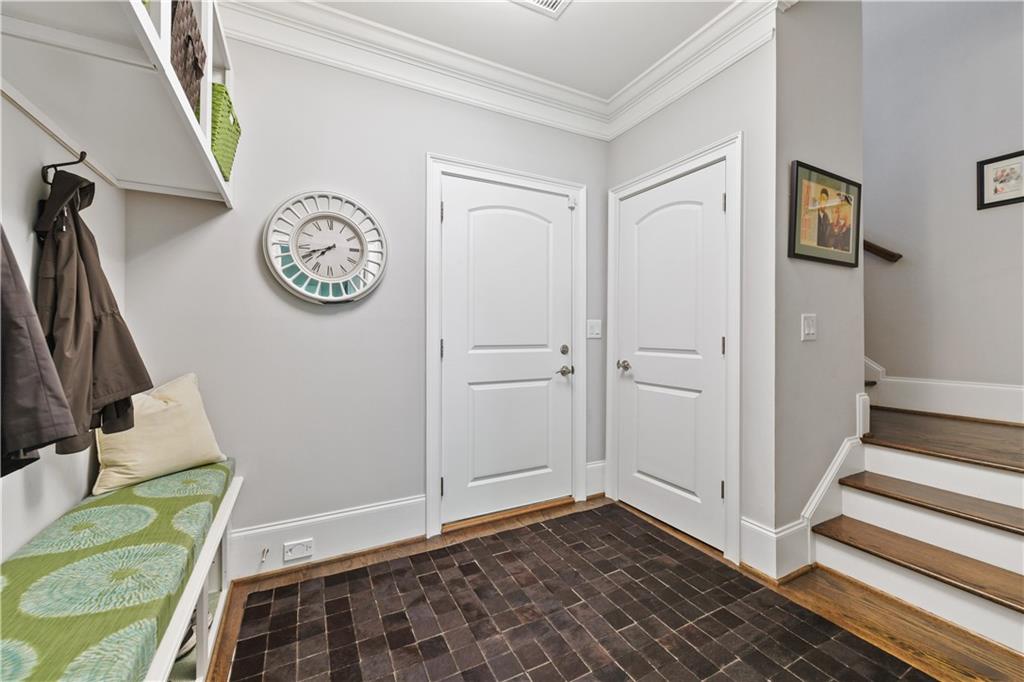
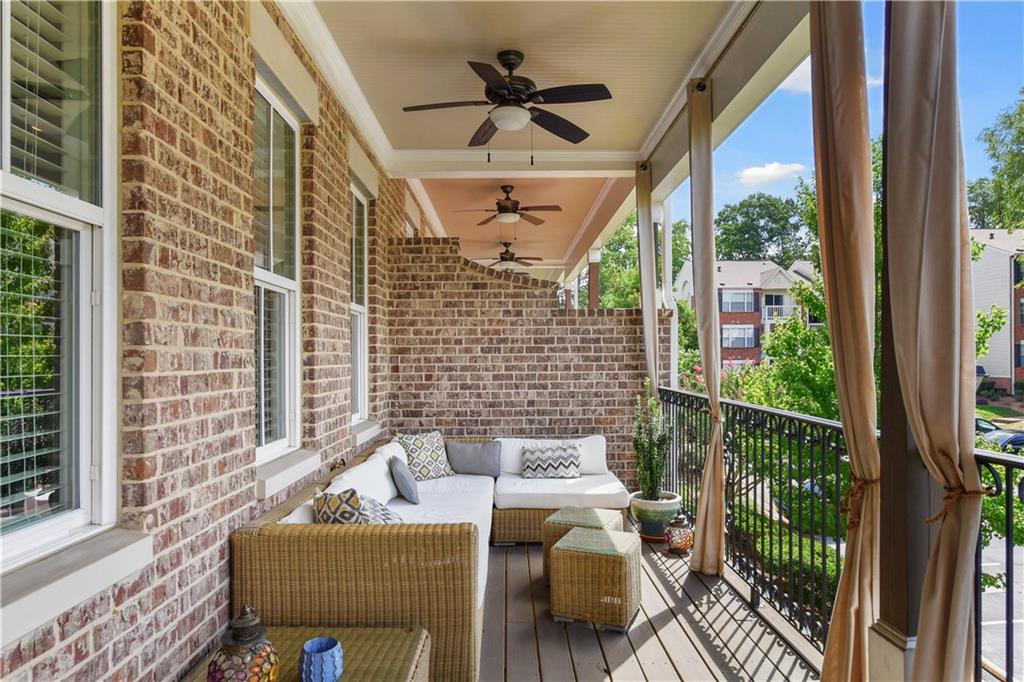
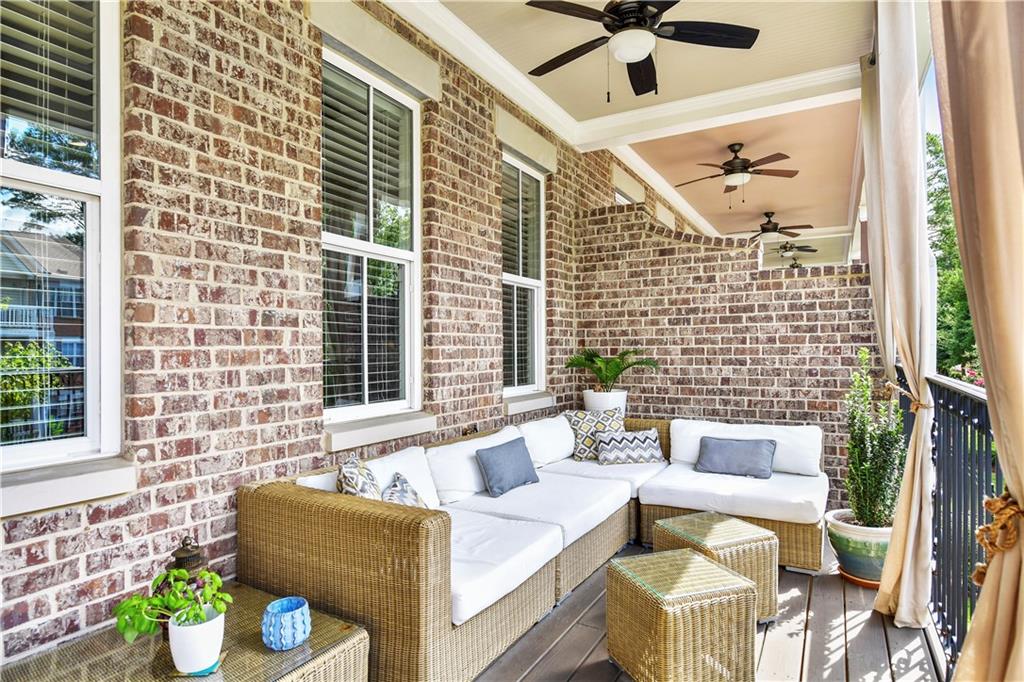
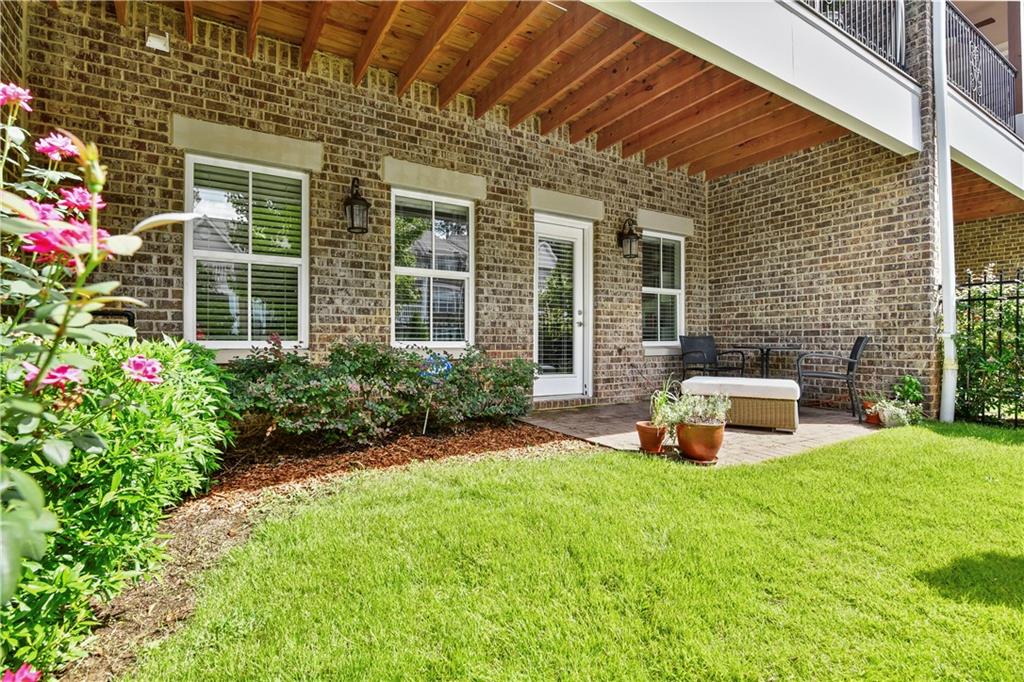
Additional highlights include three spacious outdoor living areas, a two-car garage, abundant storage, and a central vacuum system--offering both comfort and convenience throughout.

Share Property

Location

1188 John Collier Road, Atlanta, GA 30318

Status

Sold

Date Sold

December 2, 2025
Michael Kriethe

Michael Kriethe

TITLE

REALTOR®

Property Amenities

Interior
Laundry room Gas Dryer Hookup, In Hall, Laundry Room, Upper Level
Fireplace Family Room
Appliances Dishwasher, Disposal, Gas Range, Range Hood, Refrigerator
Flooring Carpet, Ceramic Tile, Hardwood
Total Bedrooms: 3
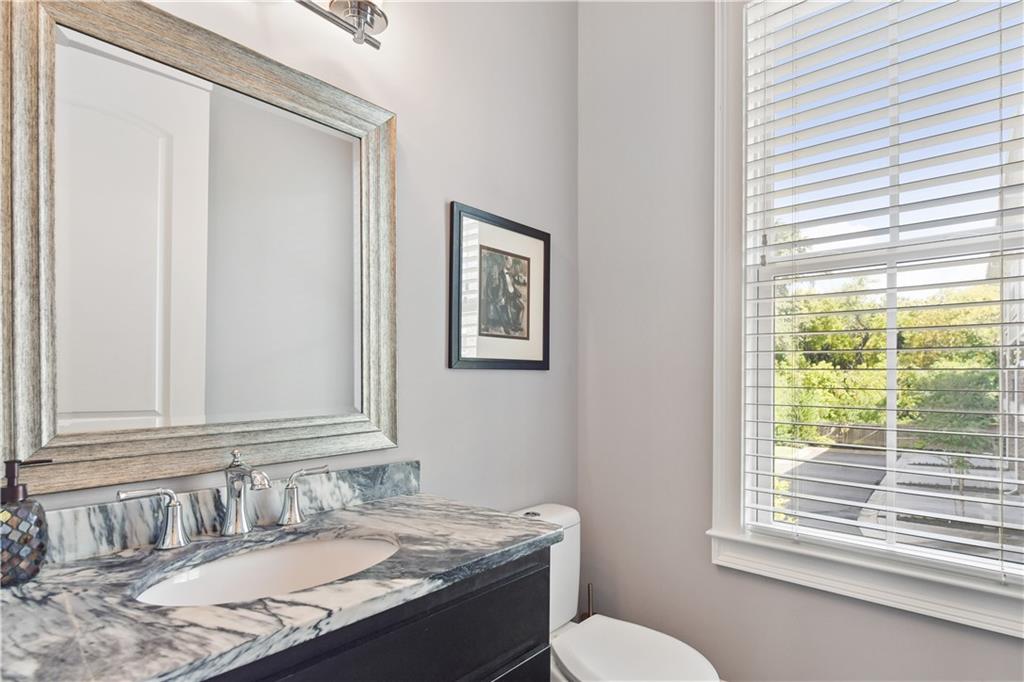
Half Bathrooms: 1
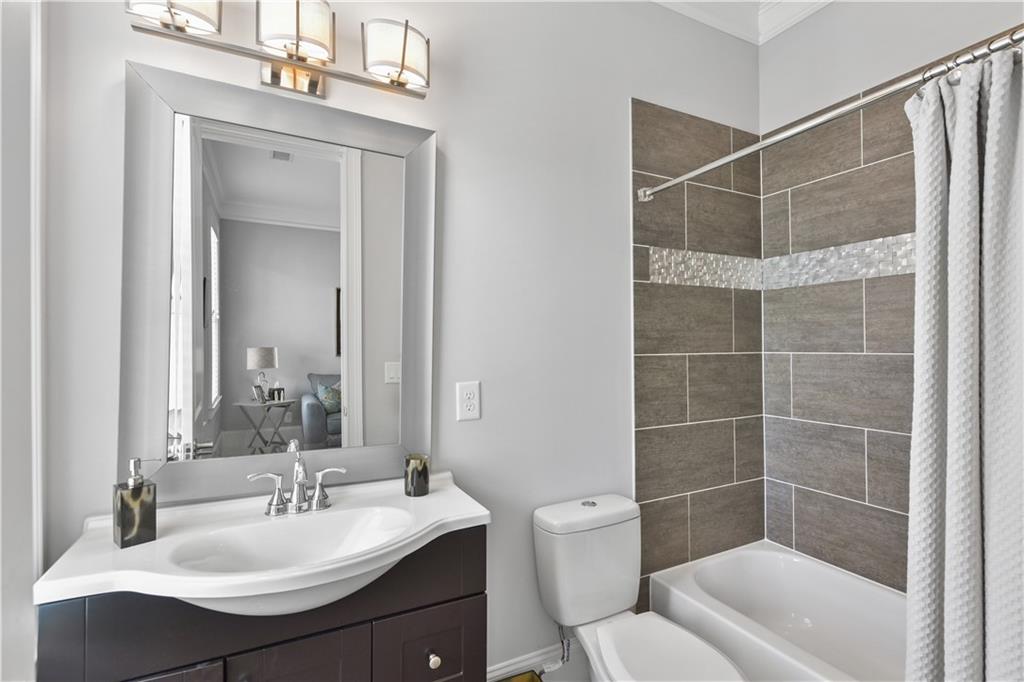
Full Bathrooms: 3
Other Interior Features Coffered Ceiling(s), Crown Molding, High Ceilings 9 ft Lower, High Ceilings 9 ft Upper, High Ceilings 10 ft Main, Walk-In Closet(s)
Area & Lot
Total area 2,580 Sq.Ft.
Lot Area 1,768.54 Sq.Ft.
Living area 2,580 Sq.Ft.
MLS® ID 7642937
Year Built 2015
High School North Atlanta
Middle School Willis A. Sutton
Elementary School Morris Brandon
Water Frontage None
View Description Other
Architecture Styles Townhouse, Traditional
Type Townhouse
Status Sold
Exterior
Stories 3
Pool None
Air conditioning Central Air
Heat type Forced Air, Heat Pump, Natural Gas
Green Feature None
Disability Features None
Water Source Public
Garage Space 2.0
Security Features Fire Alarm
Sewer Public Sewer
Other Exterior Features Balcony
Parking Drive Under Main Level, Garage, Garage Door Opener, Garage Faces Front
Lot Features Level
Roof Composition
Utilities Cable Available, Electricity Available, Natural Gas Available, Phone Available, Sewer Available, Water Available
Finance
Sales Price $680,000
HOA Fees $418 monthly
Real Estate Tax $9,509 yearly

Work With Michael

Get assistance in determining current property value, crafting a competitive offer, writing and negotiating a contract, and much more. Contact Michael today to discuss all your real estate needs!