Leave a Message

Thank you for your message. I will be in touch with you shortly.

160 Peachtree Way NE
VIEW PHOTOS
Bought with Michael Kriethe with HOME Real Estate, LLC and Listed by SARAH S MOCK with HOME Real Estate, LLC  404-383-4663
$2,375,000

160 Peachtree Way NE

5 Beds 6 Baths 4,833 Sq.Ft. 0.62 Acres

Description

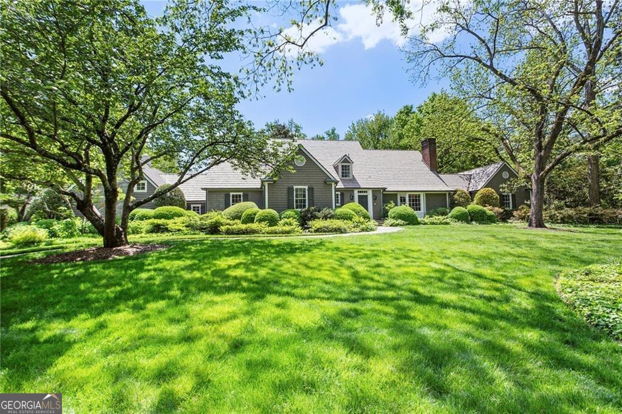
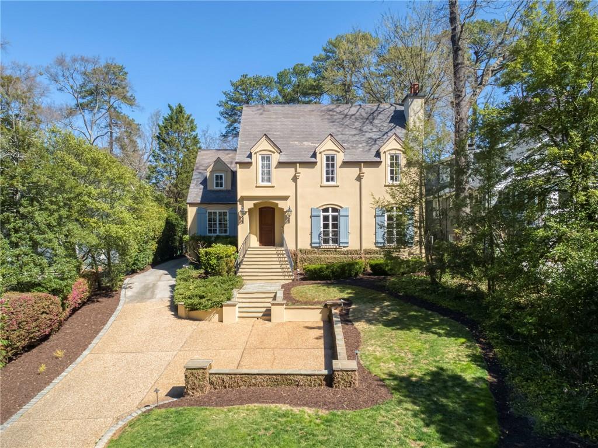
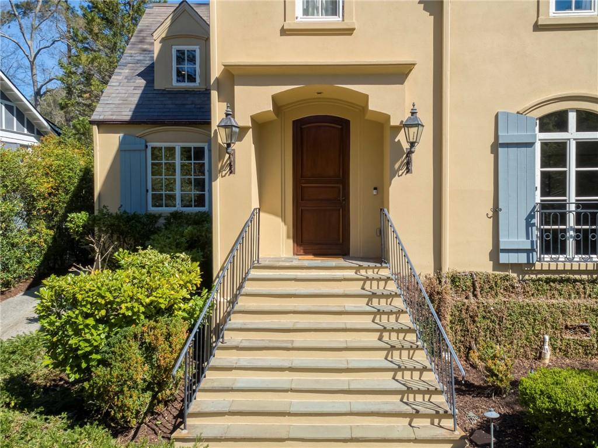
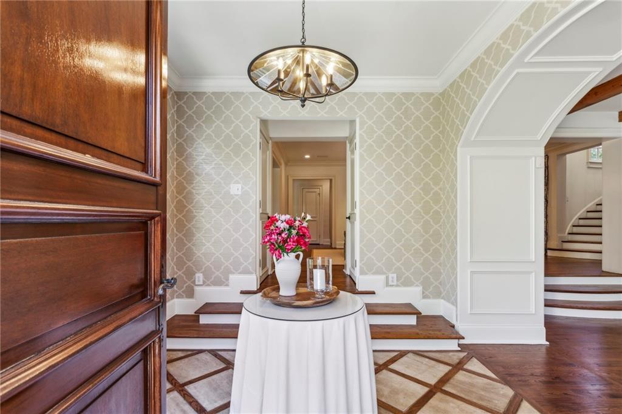
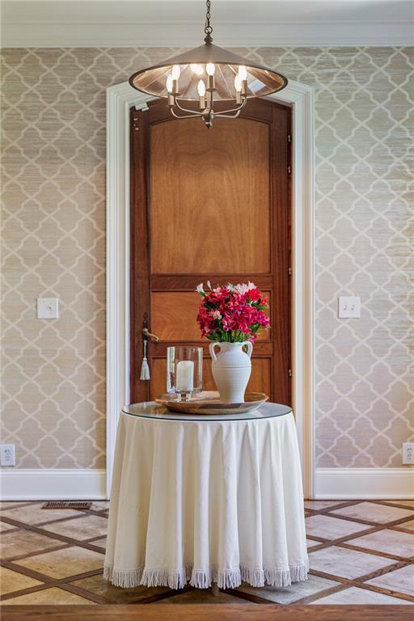
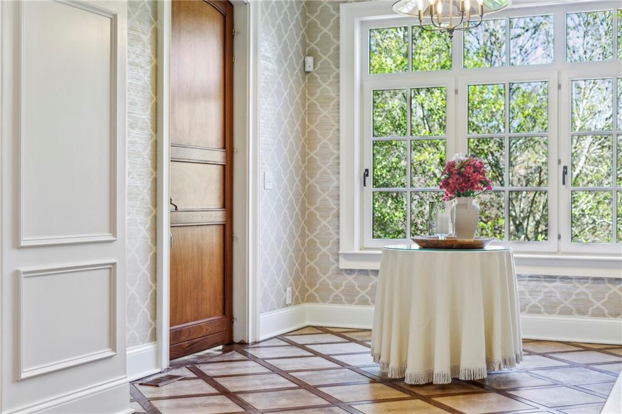
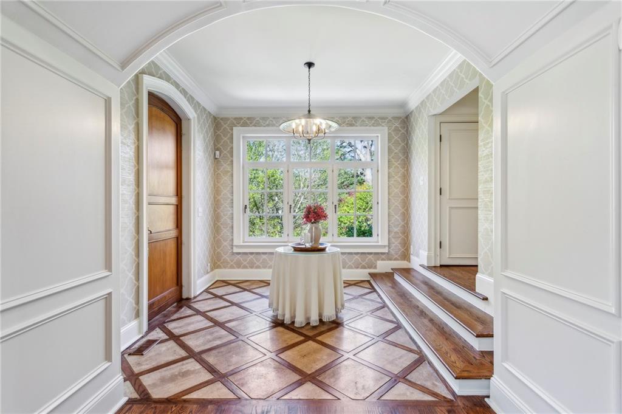
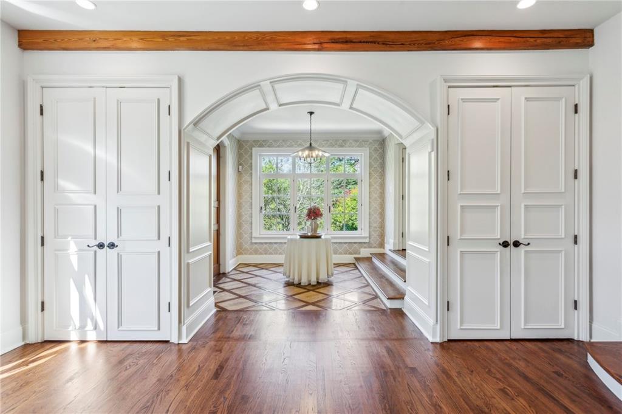
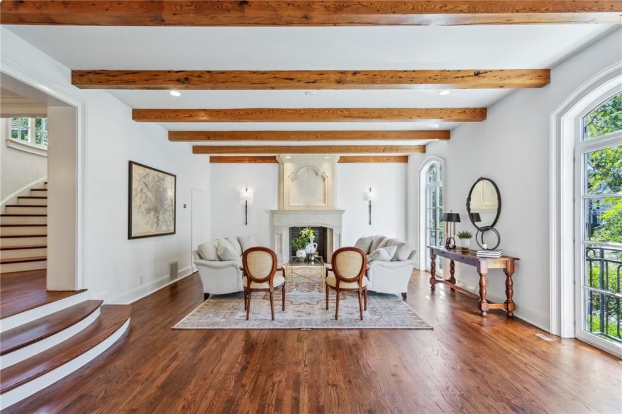
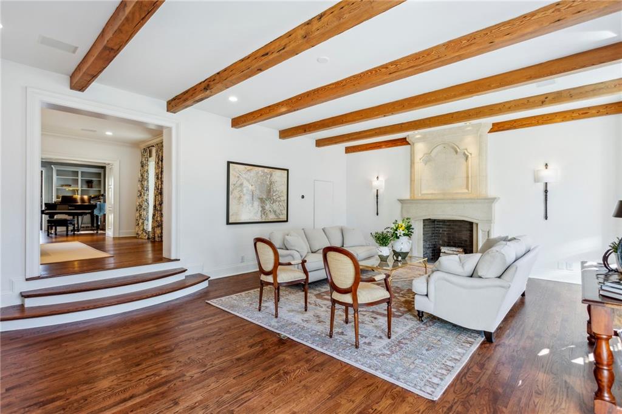
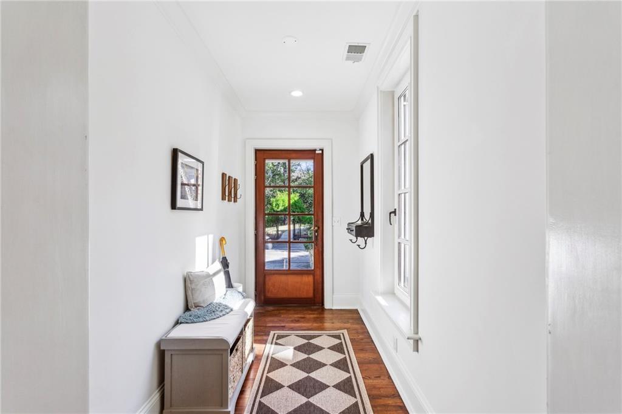
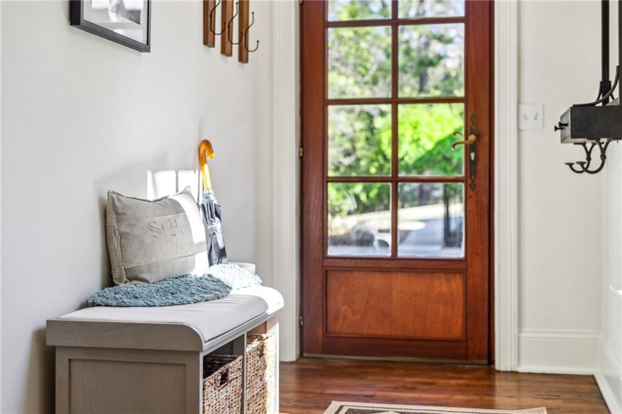
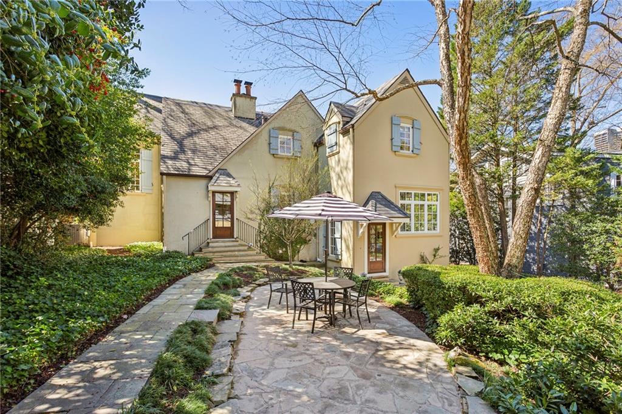
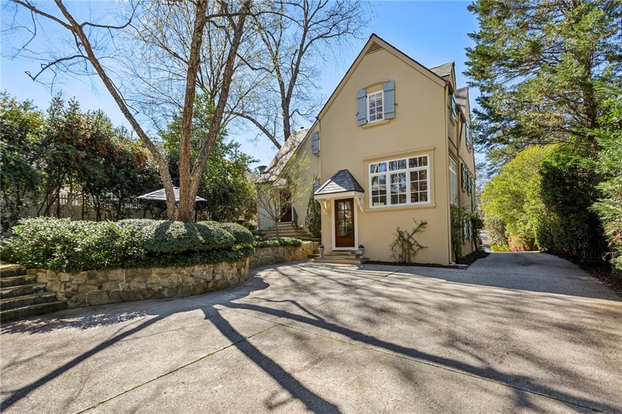
Step into the sophisticated charm of this meticulously restored 1930s masterpiece, perfectly situated in one of Atlanta's most coveted communities. A gracious entrance hall welcomes you with warmth and sophistication, setting the tone for the timeless beauty that unfolds throughout the home. Old-world accents, including antique beams and intricate details, infuse every space with character, creating an ambiance that is both inviting and enduring.
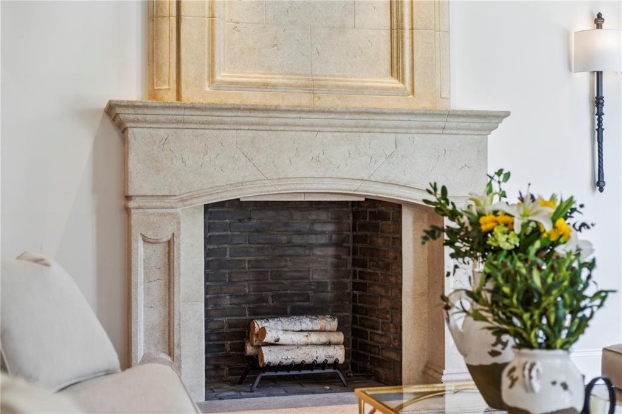
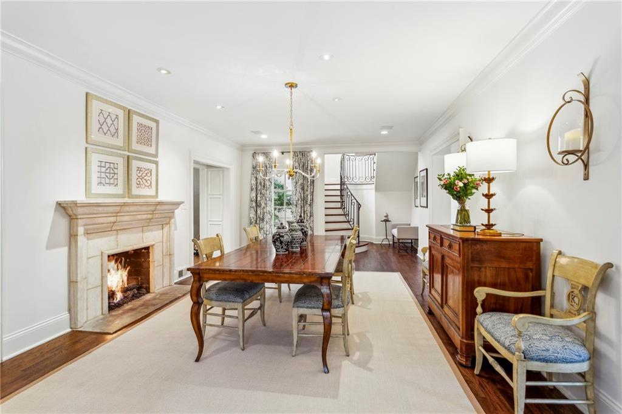
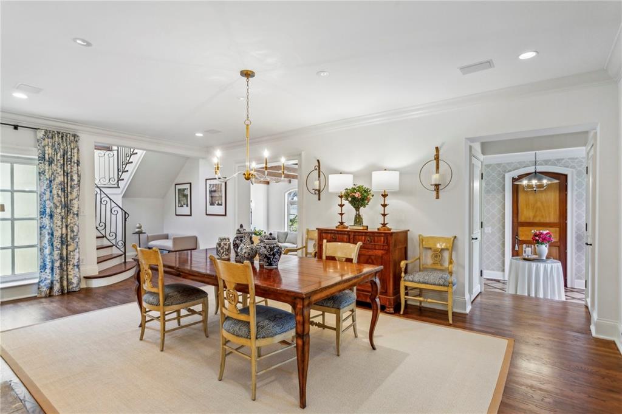
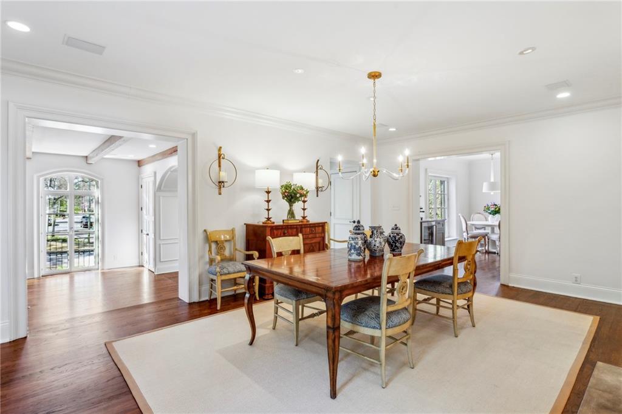
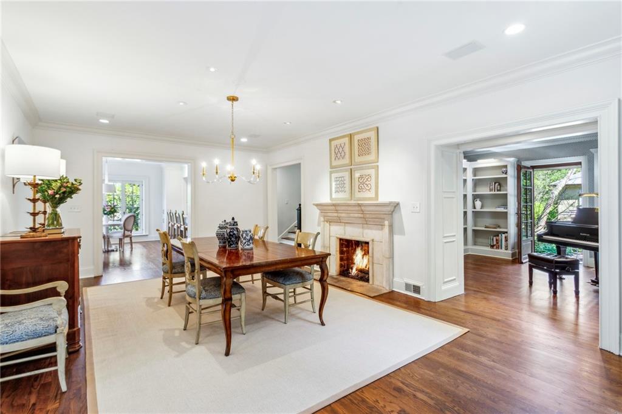
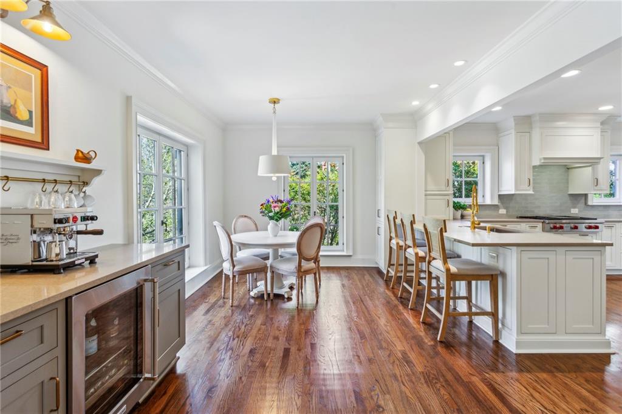
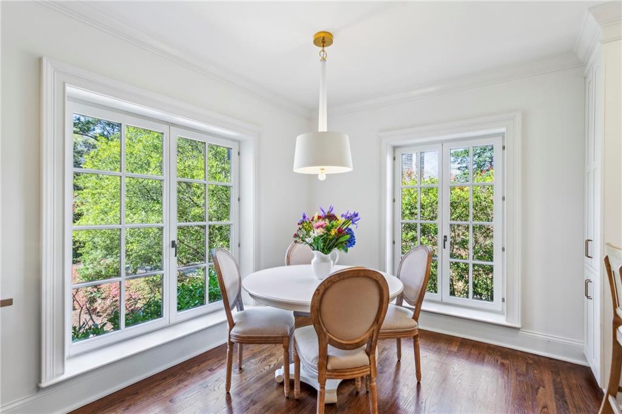
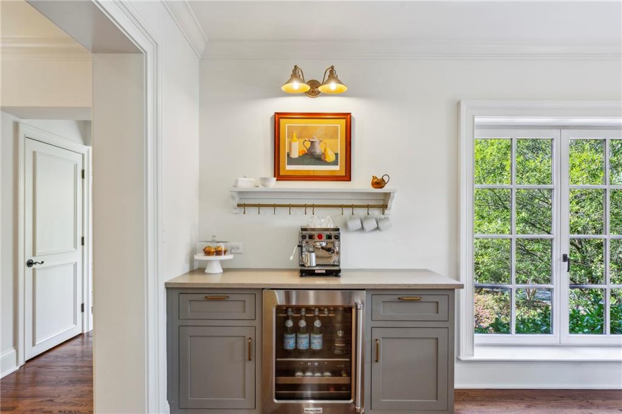
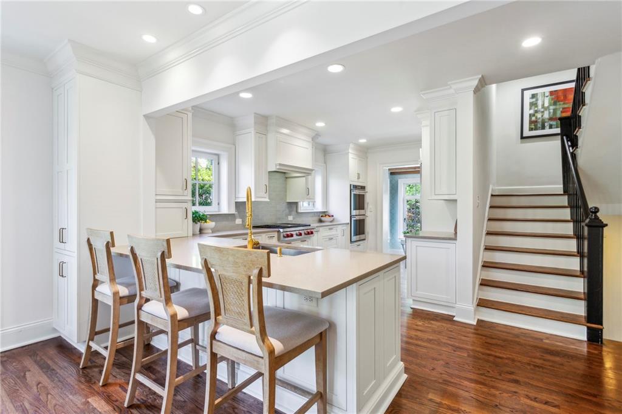
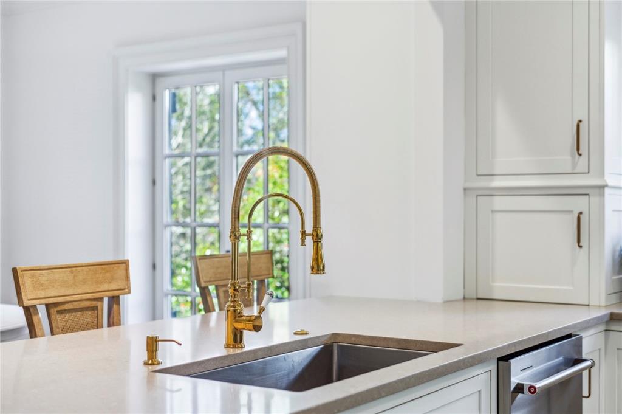
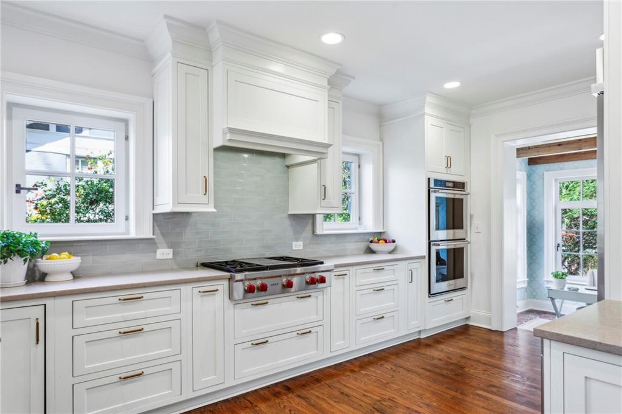
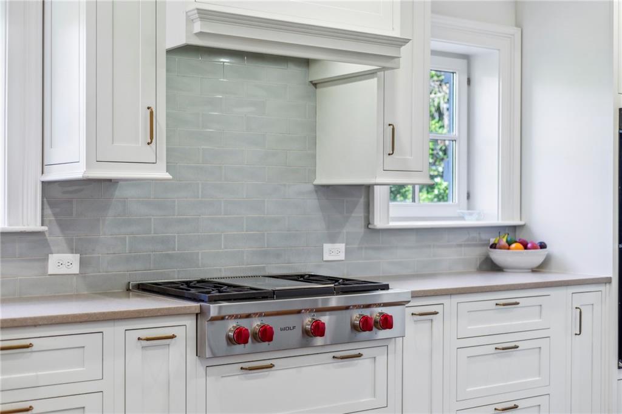
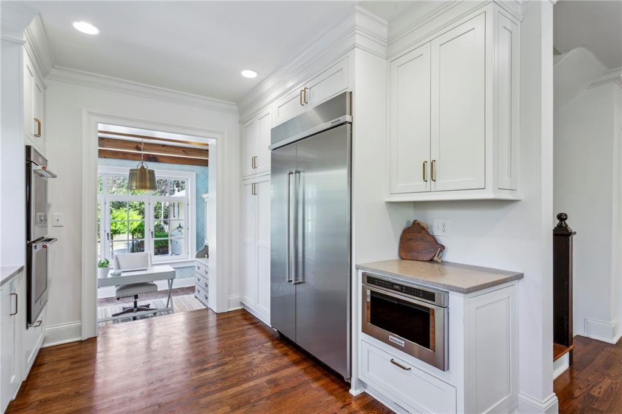
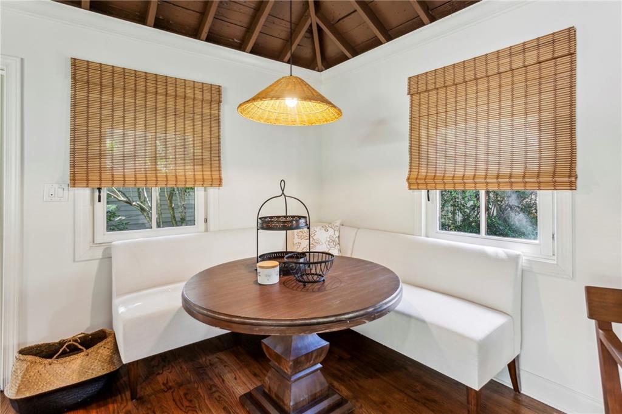
The heart of the home is the stunning kitchen, masterfully renovated by Hammersmith in 2017, featuring premium appliances, including a Wolf range, touchless range hood, 48" built-in refrigerator, double ovens, and a microwave. A cozy family dining area within the kitchen complements the more formal fireside dining room nearby. The adjoining family room, with its floor-to-ceiling windows and antique beams, offers an airy yet intimate gathering space and invites you to relax in front of its limestone fireplace.
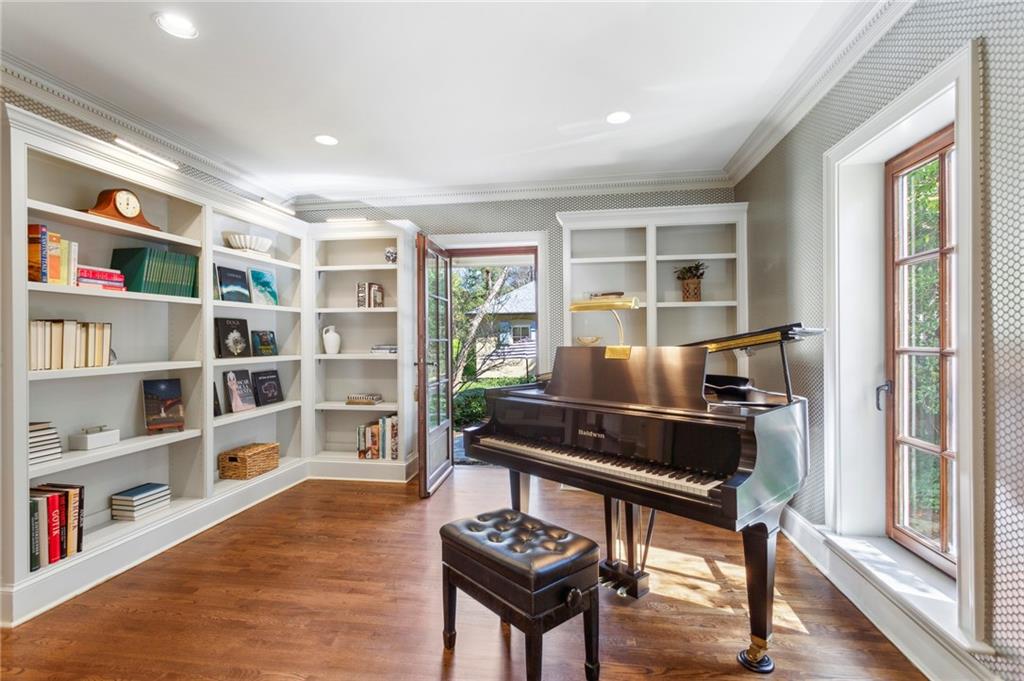
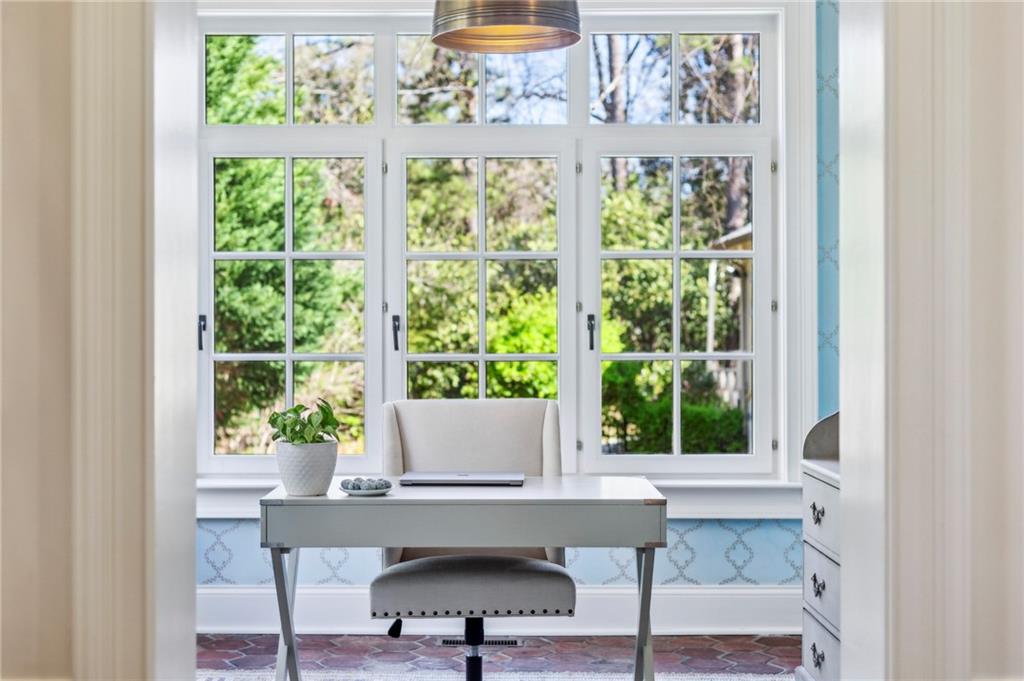
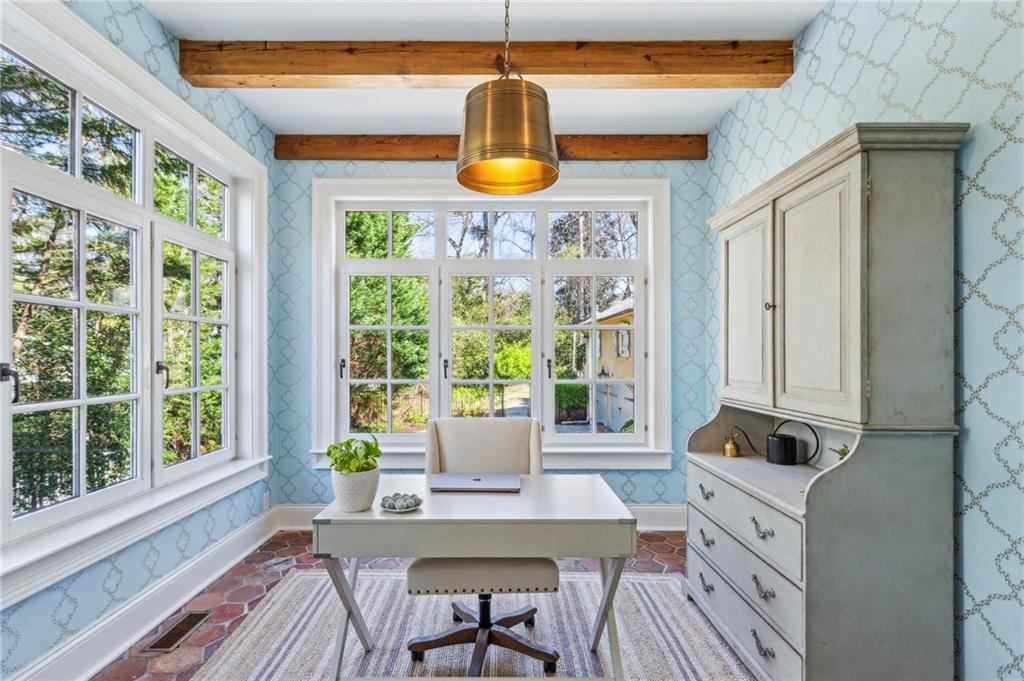
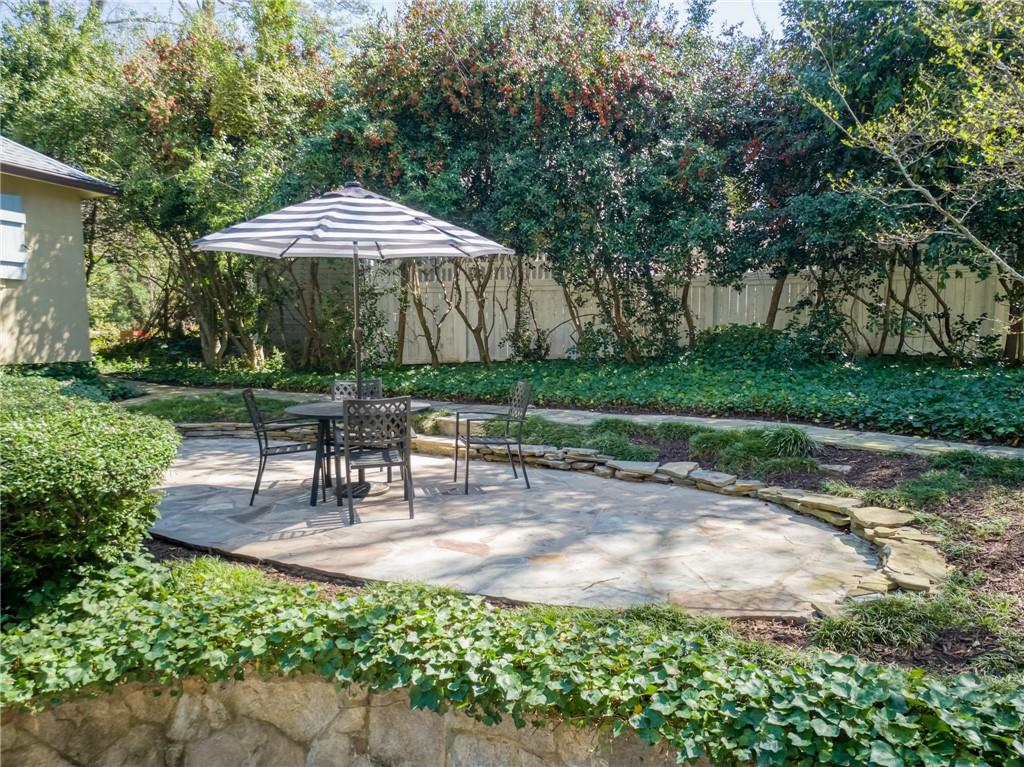
Adjacent to the kitchen, a delightful multipurpose space with exposed beams provides the perfect spot for a cozy office or creative retreat. Nearby, a warm library adds a touch of sophistication and quiet reflection and opens to the shady stone patio.
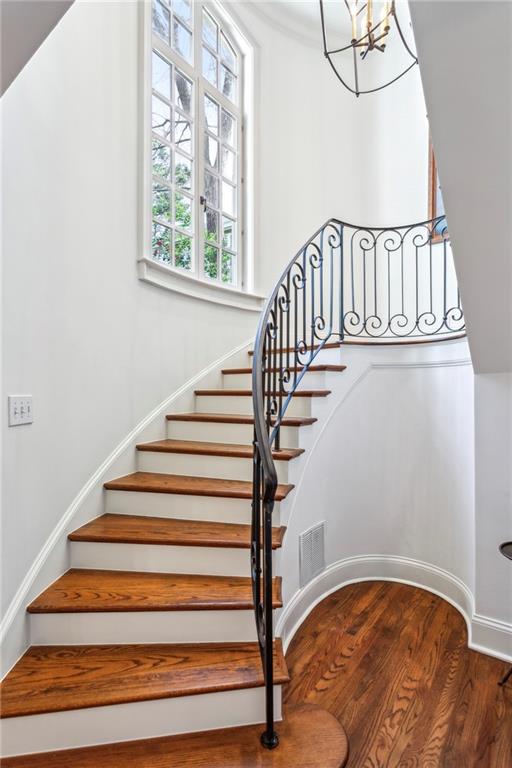
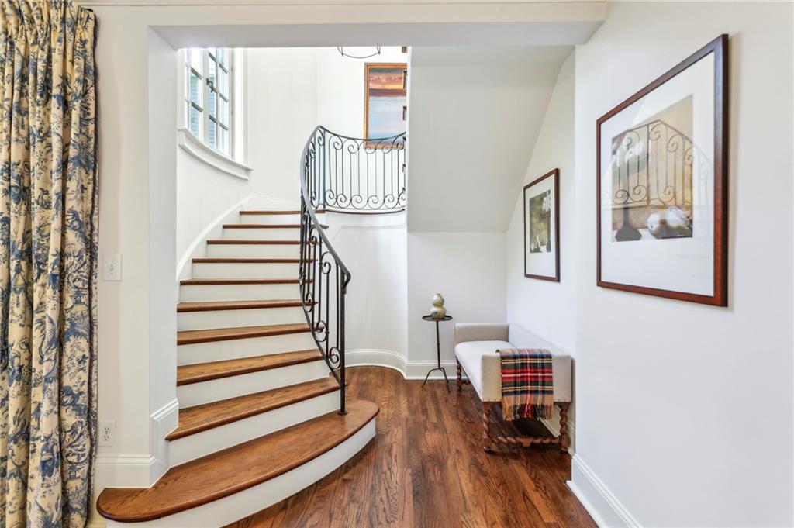
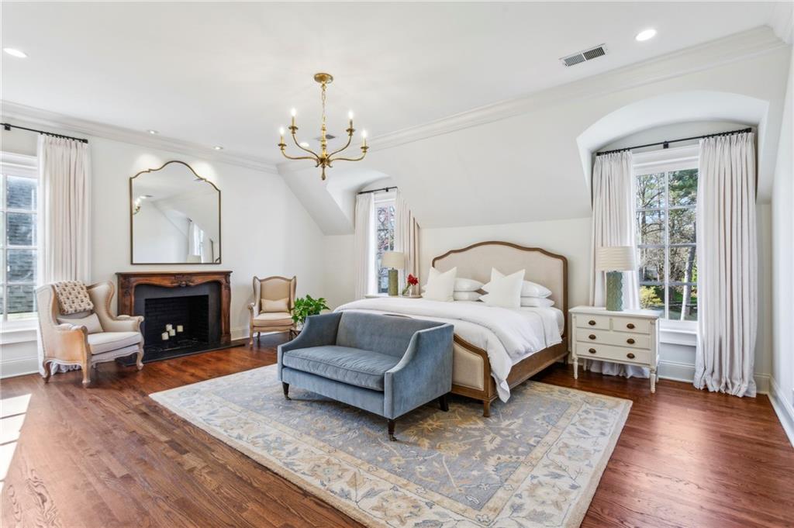
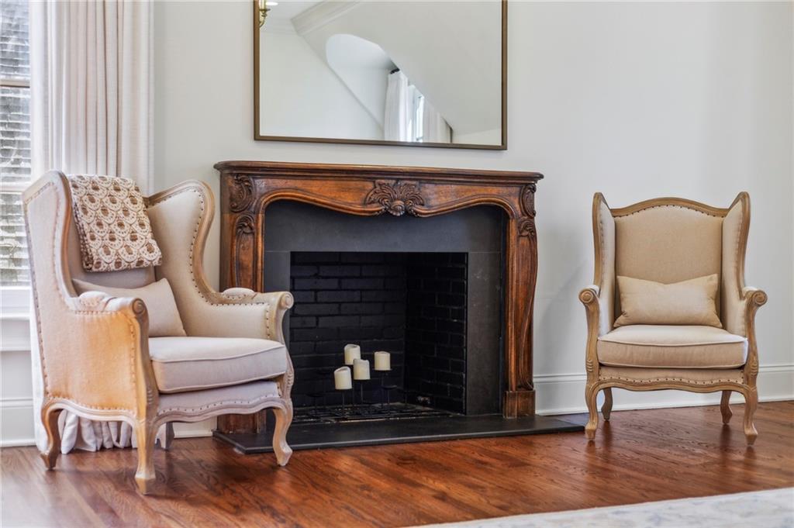
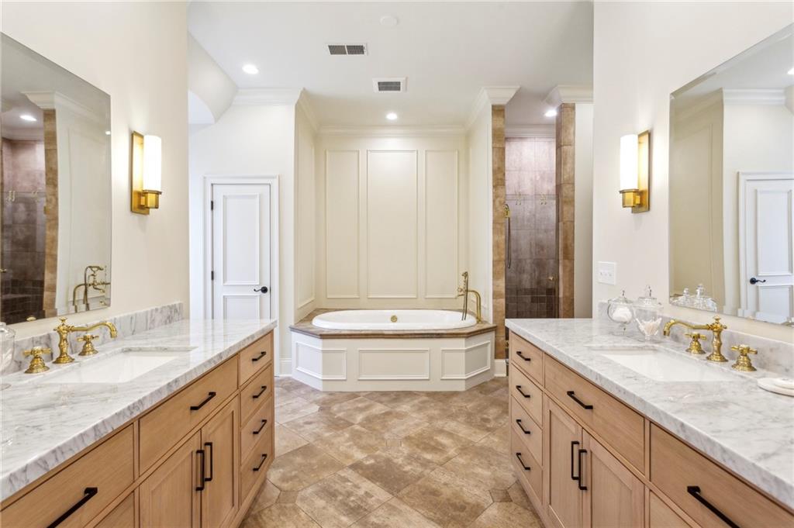
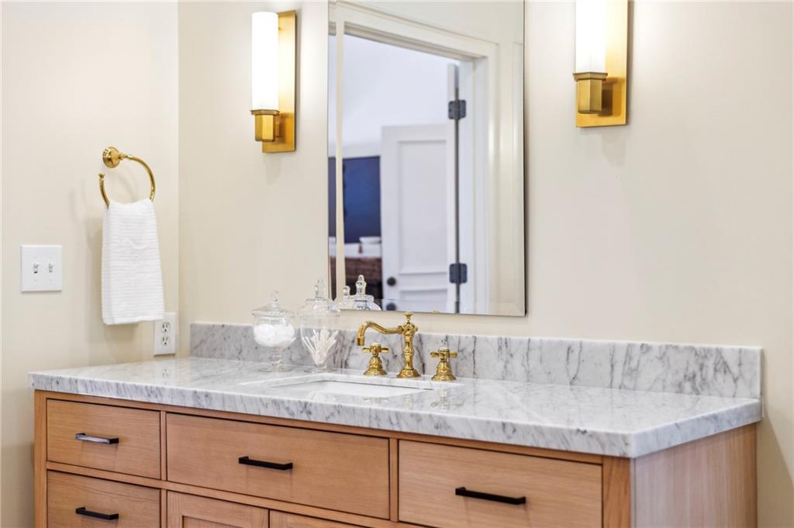
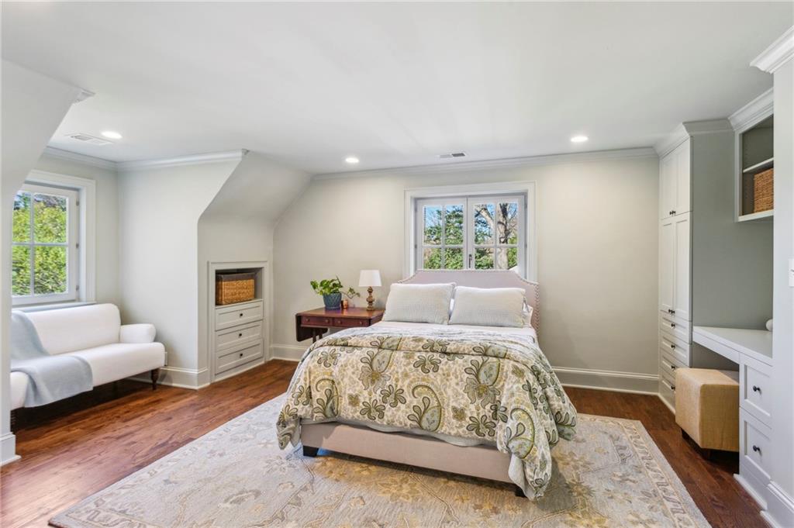
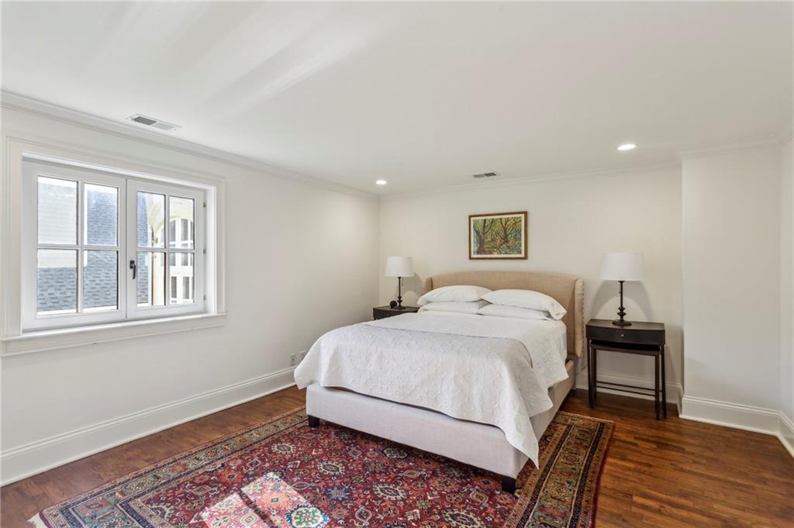
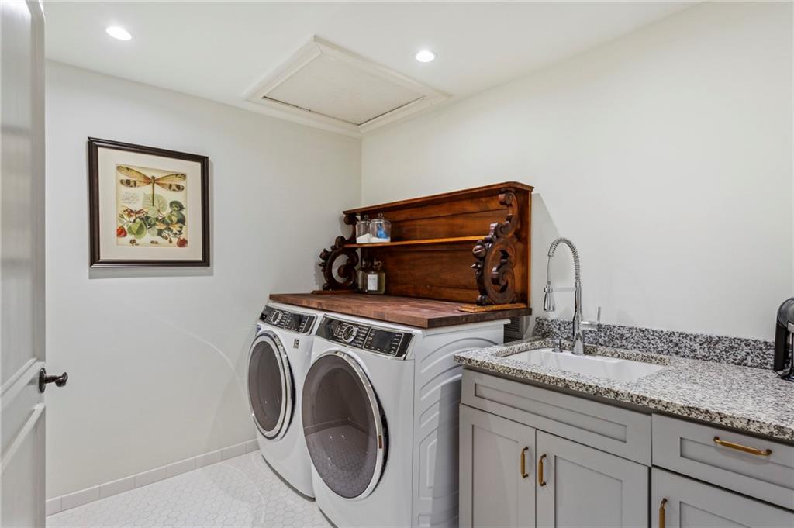
Ascend the graceful, curved staircase adorned with intricate wrought iron details to find the luxurious primary suite. Here, a romantic fireplace, 10-foot ceilings, and a spa-like bath with a soaking tub, dual vanities, and dual walk-in closets create the ultimate sanctuary. The second floor also offers two additional ensuite bedrooms, a convenient laundry room, and a whimsical loft space with its own spiral staircase.
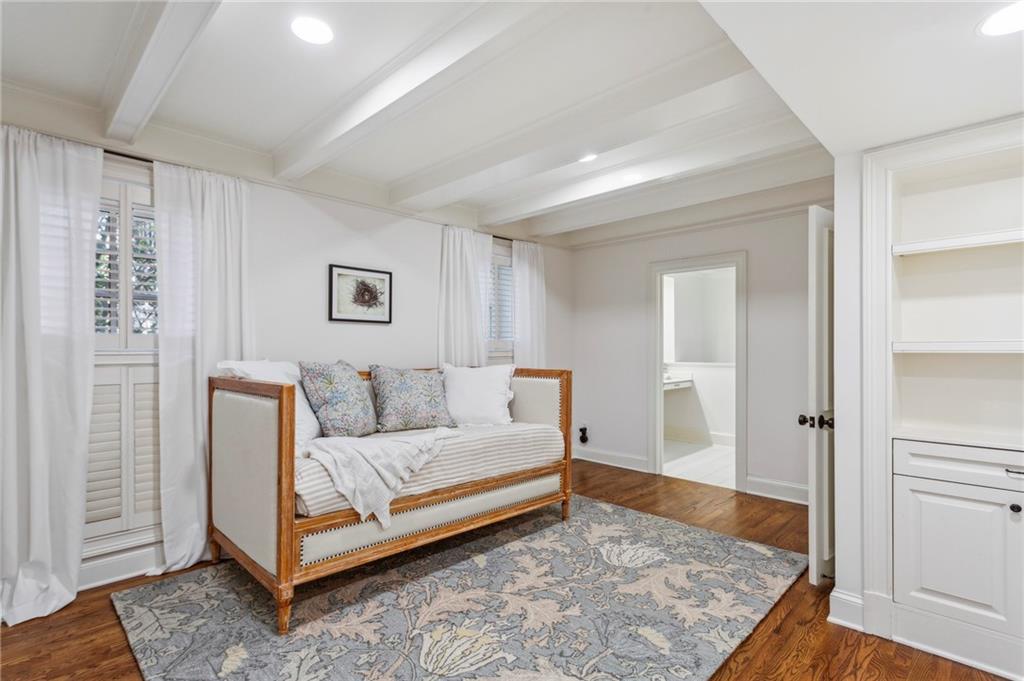
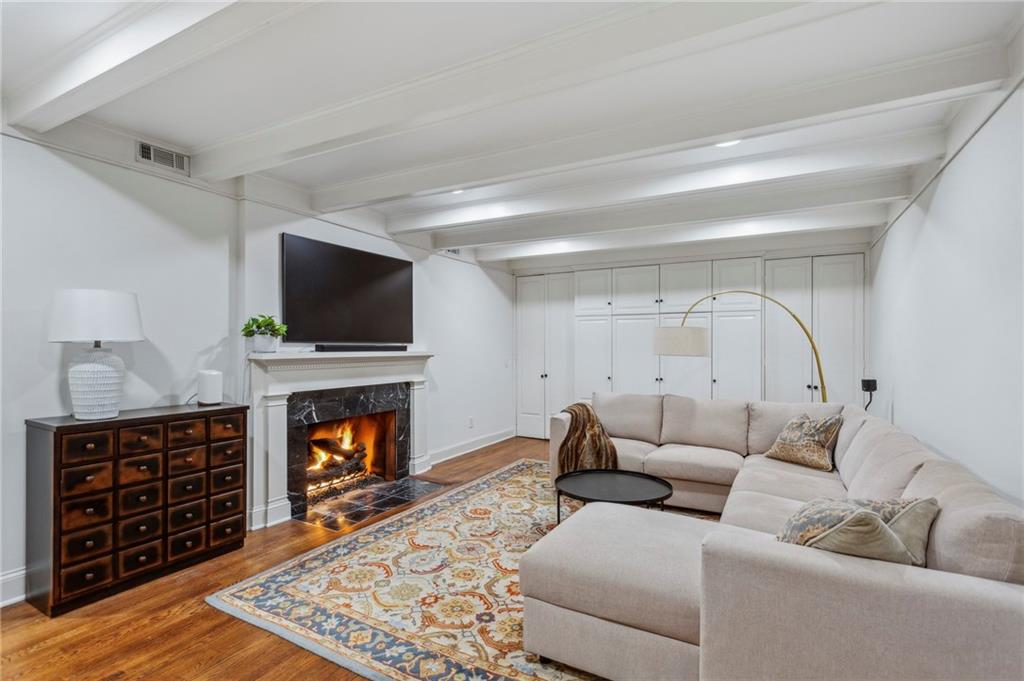
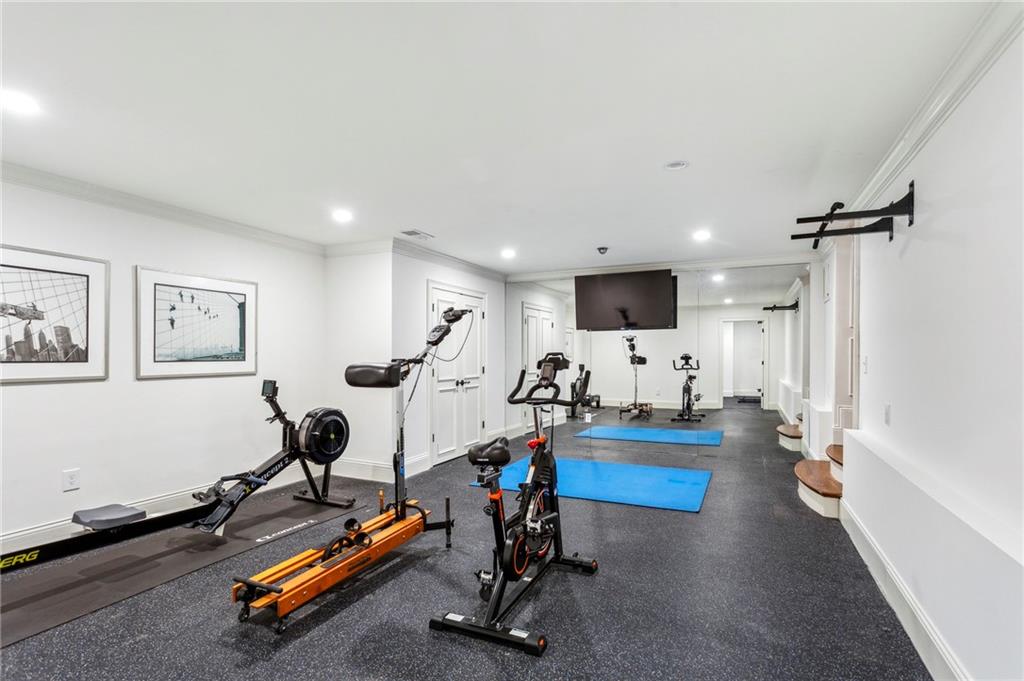
The terrace level is an entertainer's dream, boasting a spacious family room with a fireplace and a wall of custom built-ins, a fully equipped gym with specialized flooring, a private guest suite, and additional rooms ideal for a wine cellar, media room, or extra storage.
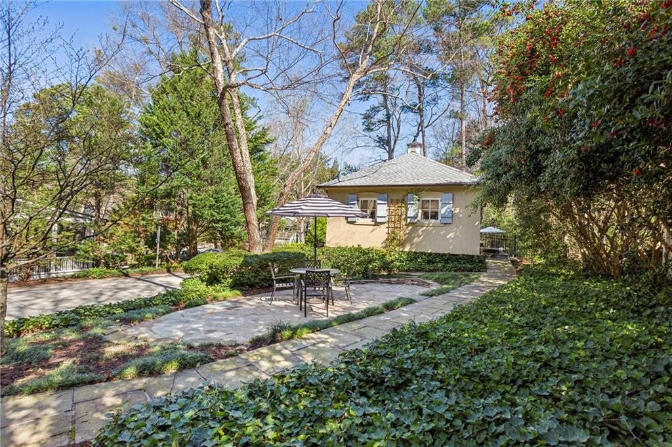
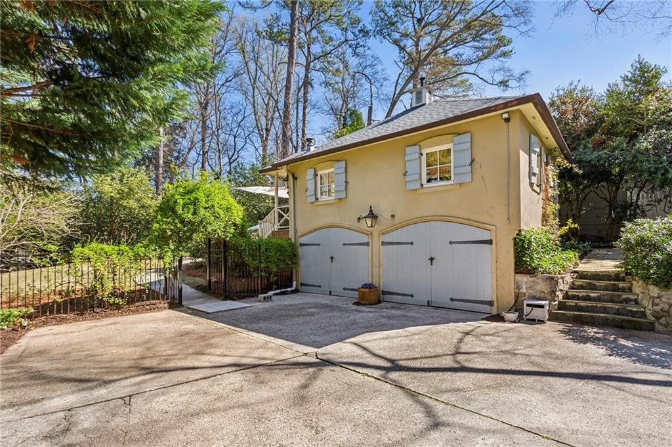
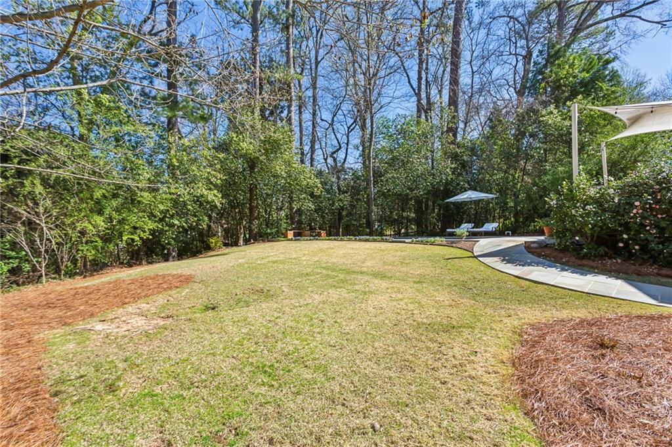
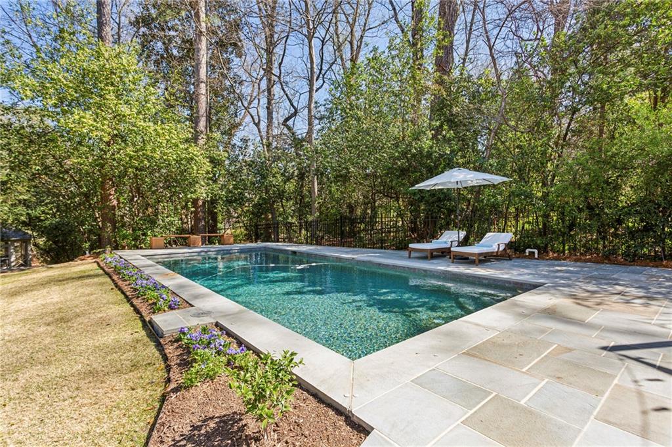
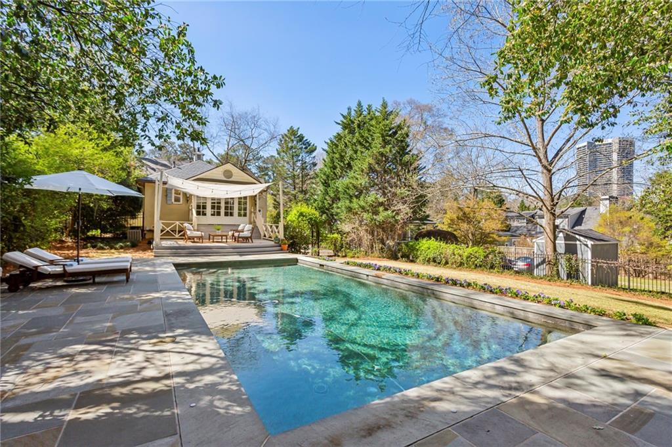
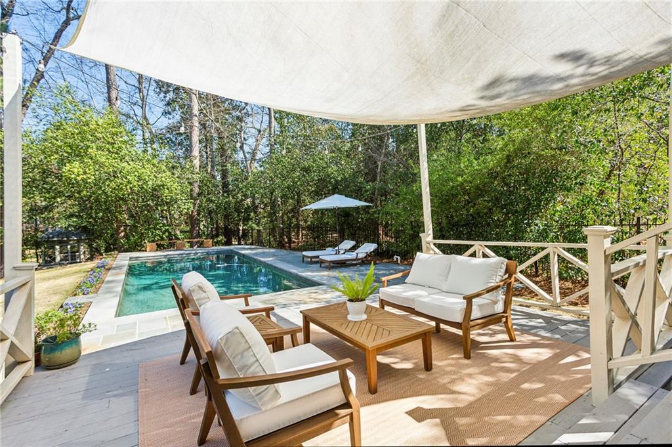
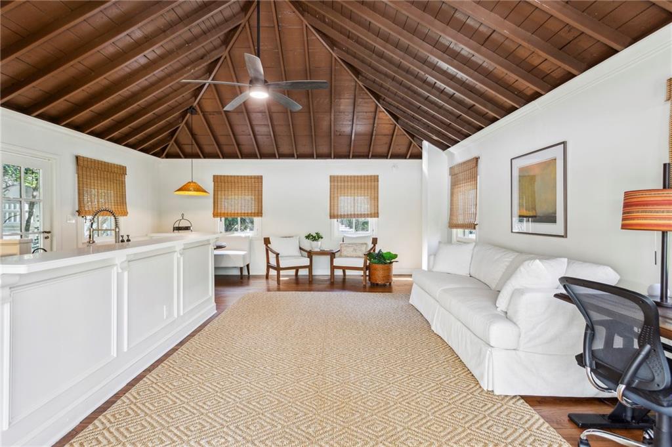
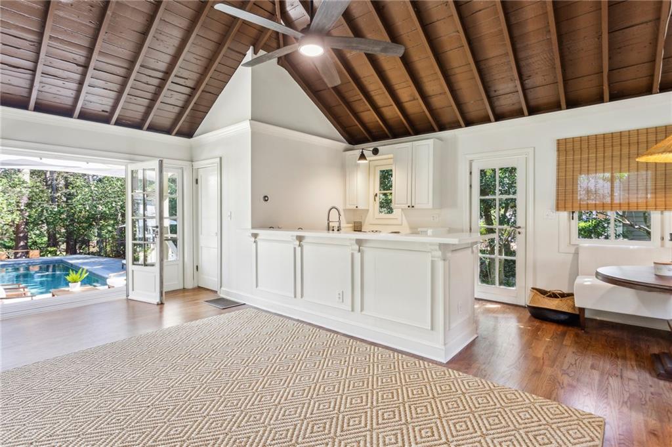
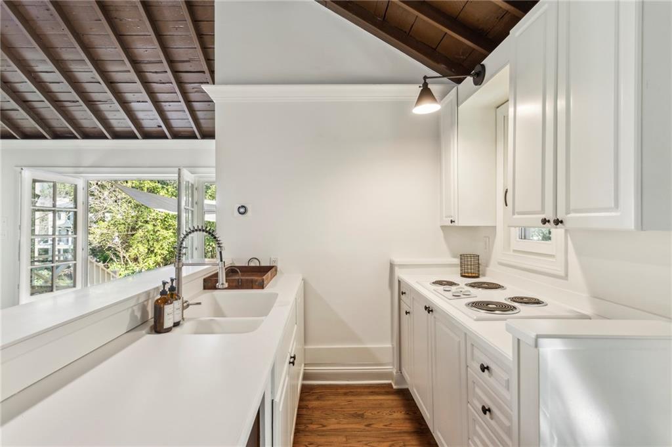
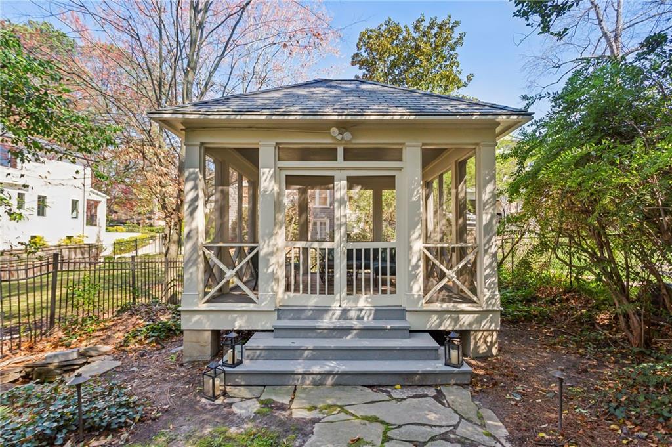
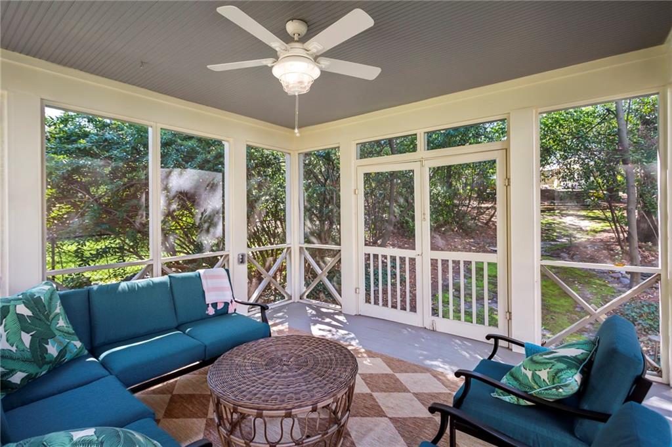
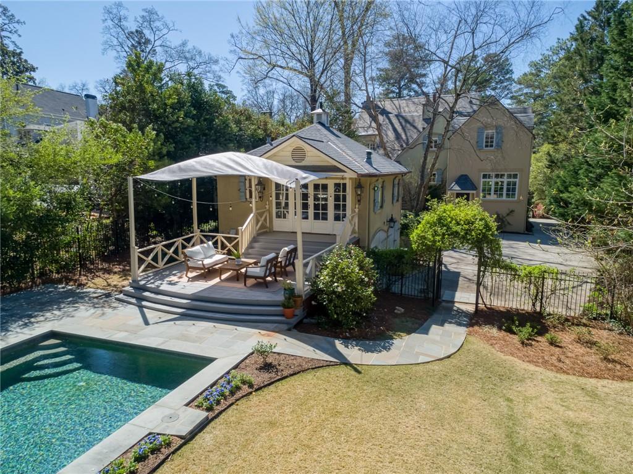
The outdoor spaces are nothing short of magical. A charming carriage house with a vaulted ceiling includes a bedroom, bath, and kitchenette, with French doors opening to a curved deck overlooking the heated, saltwater pool. The deep, fenced lot features a picturesque, screened gazebo with electricity, perfect for al fresco dining under the stars.
This home is more than a residence - it's a retreat, offering unparalleled elegance, comfort, and charm in the heart of Atlanta. Timeless design and modern luxury converge to create an unforgettable living experience.

Share Property

Location

160 Peachtree Way NE, Atlanta, GA 30305

Status

Sold

Date Sold

May 2, 2025
Michael Kriethe

Michael Kriethe

TITLE

REALTOR®

Property Amenities

Interior
Laundry room Laundry Room, Upper Level
Fireplace Decorative, Family Room, Gas Log, Living Room, Master Bedroom
Appliances Dishwasher, Disposal, Double Oven, Dryer, Electric Oven, Gas Cooktop, Microwave, Range Hood, Refrigerator, Self Cleaning Oven, Washer
Flooring Ceramic Tile, Hardwood, Other
Total Bedrooms: 5
Half Bathrooms: 1
Full Bathrooms: 5
Other Interior Features Beamed Ceilings, Bookcases, Crown Molding, Double Vanity, Entrance Foyer, High Ceilings 10 ft Lower, High Ceilings 10 ft Upper, His and Hers Closets, Walk-In Closet(s)
Area & Lot
Total area 4,833 Sq.Ft.
Lot Area 0.62 Acres
Living area 4,833 Sq.Ft.
MLS® ID 7543367
Year Built 1930
High School North Atlanta
Middle School Willis A. Sutton
Elementary School Garden Hills
Water Frontage None
View Description Other
Architecture Styles European, French Provincial
Type Residential
Status Sold
Exterior
Stories 2
Pool Fenced, Gunite, Heated, In Ground, Salt Water
Air conditioning Central Air, Zoned
Heat type Central, Forced Air
Green Feature None
Disability Features None
Water Source Public
Garage Space 1.0
Security Features Security System Owned
Sewer Public Sewer
Other Exterior Features Private Yard, Storage, None
Parking Detached, Driveway, Garage, Garage Faces Side, Level Driveway, Parking Pad, Storage
Lot Features Back Yard, Front Yard, Landscaped, Level, Private
Roof Slate
Utilities Cable Available, Electricity Available, Natural Gas Available, Phone Available, Sewer Available, Underground Utilities, Water Available
Finance
Sales Price $2,375,000
Real Estate Tax $24,880 yearly

Peachtree Heights East

Work With Michael

Get assistance in determining current property value, crafting a competitive offer, writing and negotiating a contract, and much more. Contact Michael today to discuss all your real estate needs!