Leave a Message

Thank you for your message. I will be in touch with you shortly.

2370 Hurst Drive NE
2370 Hurst Drive NE
2370 Hurst Drive NE
2370 Hurst Drive NE
2370 Hurst Drive NE
2370 Hurst Drive NE
2370 Hurst Drive NE
2370 Hurst Drive NE
2370 Hurst Drive NE
2370 Hurst Drive NE
2370 Hurst Drive NE
2370 Hurst Drive NE
2370 Hurst Drive NE
2370 Hurst Drive NE
2370 Hurst Drive NE
2370 Hurst Drive NE
2370 Hurst Drive NE
2370 Hurst Drive NE
2370 Hurst Drive NE
2370 Hurst Drive NE
2370 Hurst Drive NE
2370 Hurst Drive NE
2370 Hurst Drive NE
2370 Hurst Drive NE
2370 Hurst Drive NE
2370 Hurst Drive NE
2370 Hurst Drive NE
2370 Hurst Drive NE
2370 Hurst Drive NE
2370 Hurst Drive NE
2370 Hurst Drive NE
2370 Hurst Drive NE
2370 Hurst Drive NE
2370 Hurst Drive NE
2370 Hurst Drive NE
2370 Hurst Drive NE
2370 Hurst Drive NE
2370 Hurst Drive NE
2370 Hurst Drive NE
2370 Hurst Drive NE
2370 Hurst Drive NE
2370 Hurst Drive NE
2370 Hurst Drive NE
2370 Hurst Drive NE
2370 Hurst Drive NE
2370 Hurst Drive NE
2370 Hurst Drive NE
2370 Hurst Drive NE
2370 Hurst Drive NE
2370 Hurst Drive NE
2370 Hurst Drive NE
VIEW PHOTOS
Bought with Michael Kriethe with HOME Real Estate, LLC and Listed by Kathryn Crabtree with Atlanta Fine Homes Sotheby's International  404-237-5000
$976,000

2370 Hurst Drive NE

3 Beds 2 Baths 1,750 Sq.Ft. 9,962.17 Sq.Ft.

Description

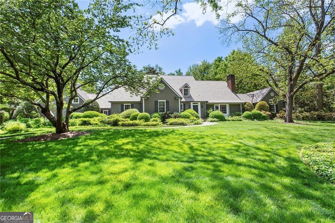
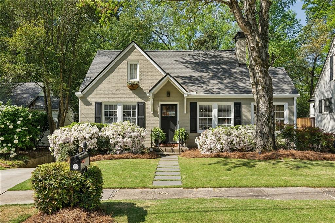
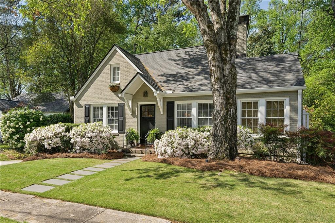
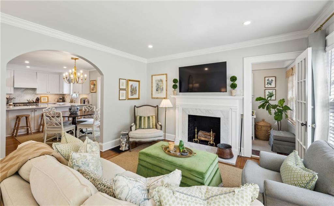
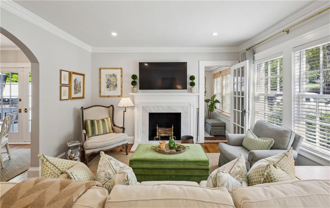
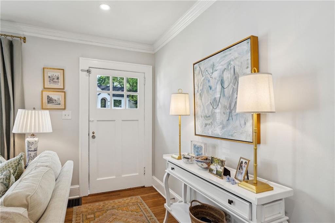
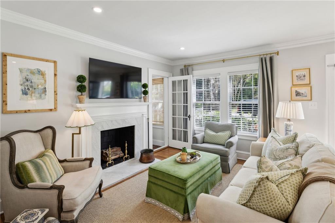
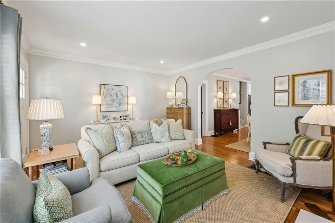
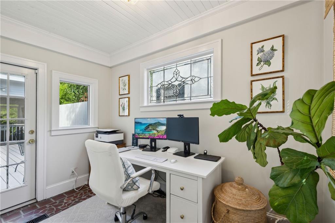
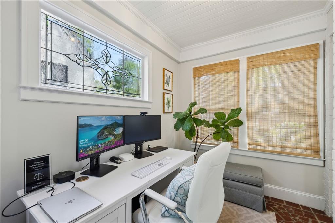
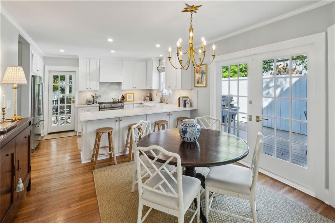
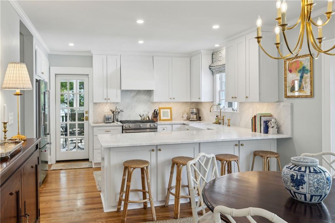
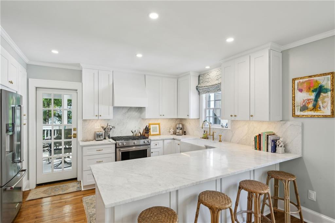
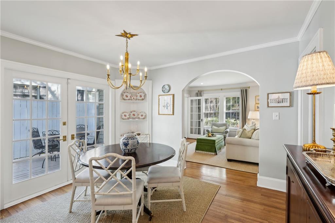
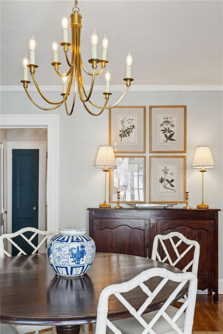
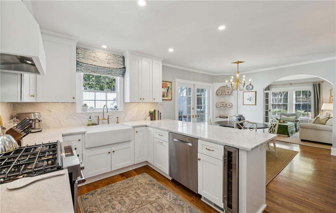
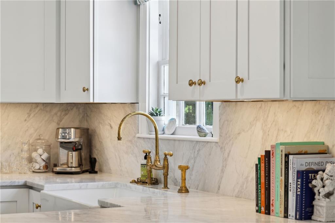
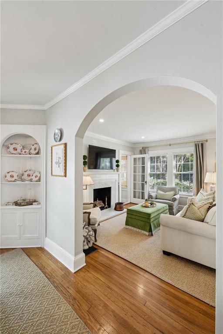
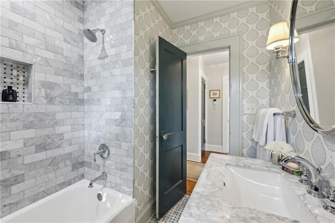
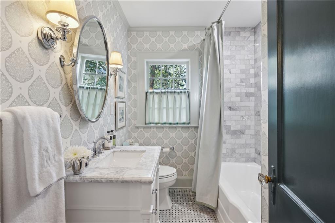
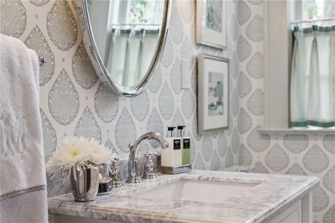
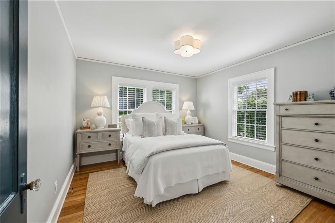
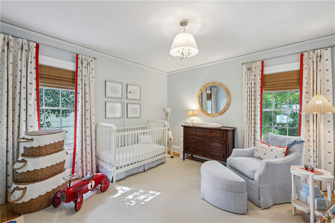
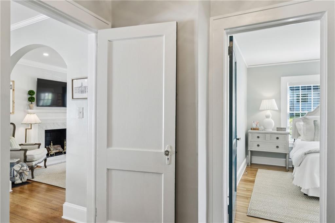
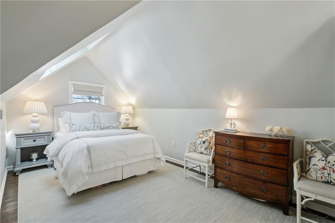
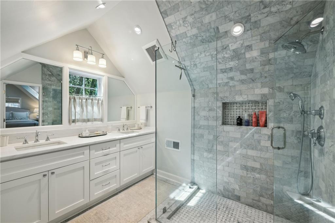
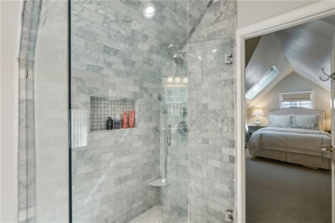
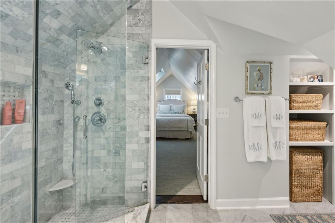
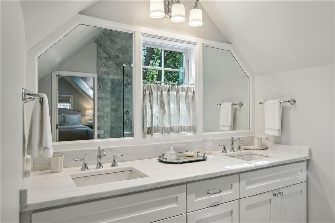
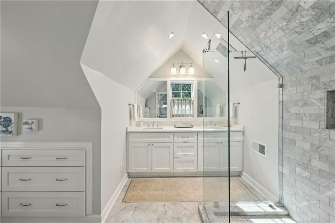
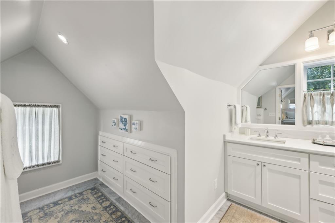
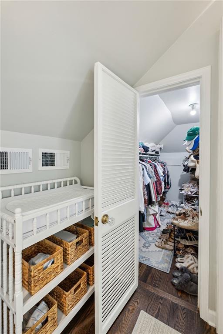
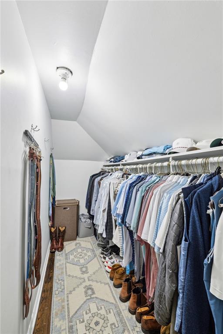
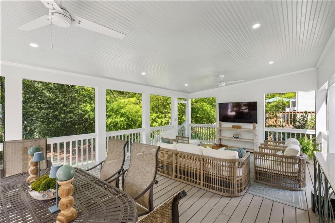
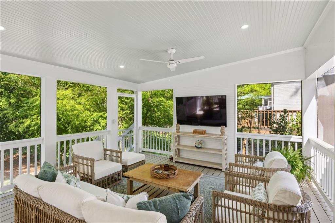
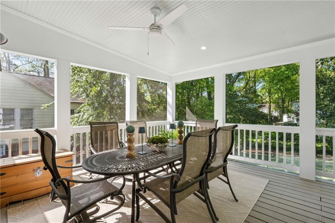
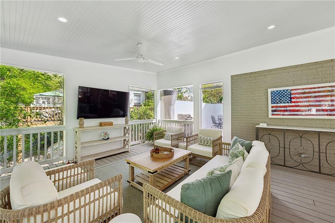
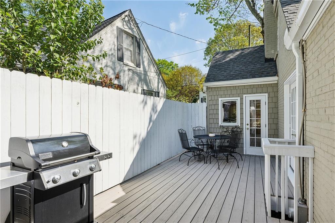
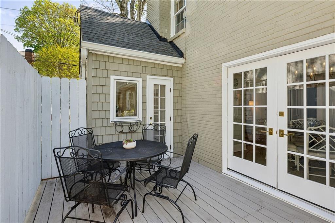
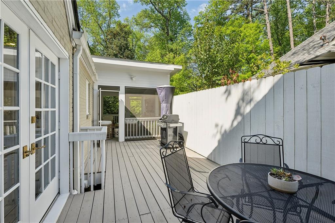
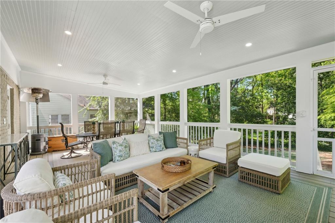
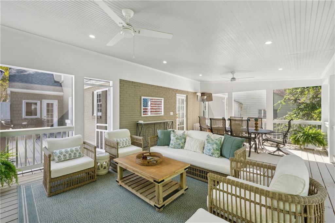
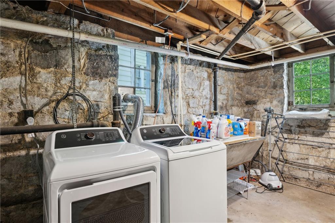
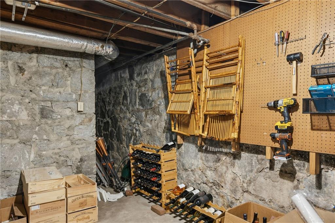
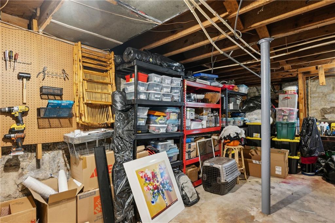
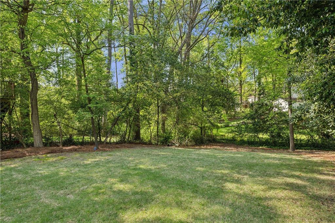
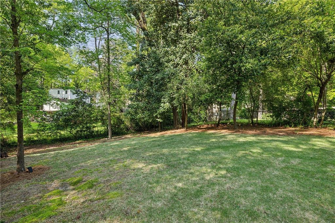
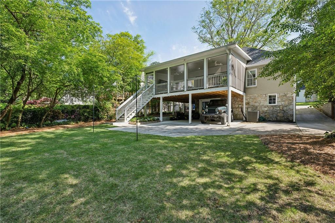
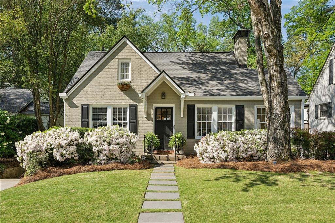
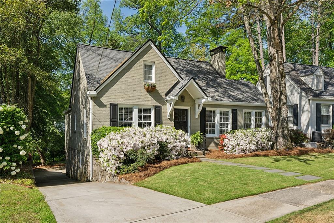
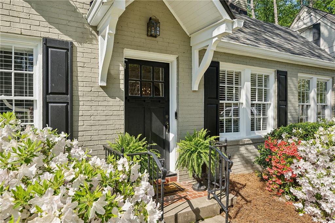
Immaculately renovated and full of character, this stunning bungalow sits on a quiet, tucked-away street in the heart of Peachtree Hills--one of Buckhead's most beloved neighborhoods. From the moment you step inside, you'll feel like you've walked into the pages of a design magazine. Inside, original wood doors, arched openings, and high ceilings add timeless charm, while the open and functional layout creates an effortless flow from the family room to the dining area and into the beautifully reimagined kitchen. Designed with both style and function in mind, the kitchen has custom cabinetry, honed marble countertops and backsplash, stainless steel appliances, a gas cooktop, farmhouse sink, and a breakfast bar for casual seating. The true owner's suite is a peaceful retreat with his and hers walk-in closets and a spa-inspired bath featuring dual custom vanities, marble countertops, elegant lighting, ample storage, and marble tile throughout. Two additional spacious bedrooms share a chic hall bath with marble tile, statement wallpaper, and designer lighting. A bonus sunroom or office offers even more versatility on the main level. Step outside and enjoy seamless indoor-outdoor living from nearly every room. The expansive screened-in porch with vaulted ceilings is perfect for relaxing or entertaining, an adjacent grill deck, and a private, landscaped backyard with plenty of space for lounging, dining, and play. Additional highlights include a large, clean, and dry unfinished basement offering tons of storage, and a two-car covered parking area. Every detail of this historic home has been thoughtfully updated and meticulously maintained. Situated on one of the best streets in Peachtree Hills, you're just minutes from top schools, parks, shopping, dining, and everything Buckhead and Intown Atlanta have to offer. This is a rare opportunity to own a true gem in a picture-perfect location!

Share Property

Location

2370 Hurst Drive NE, Atlanta, GA 30305

Status

Sold

Date Sold

April 29, 2025
Michael Kriethe

Michael Kriethe

TITLE

REALTOR®

Property Amenities

Interior
Laundry room Lower Level
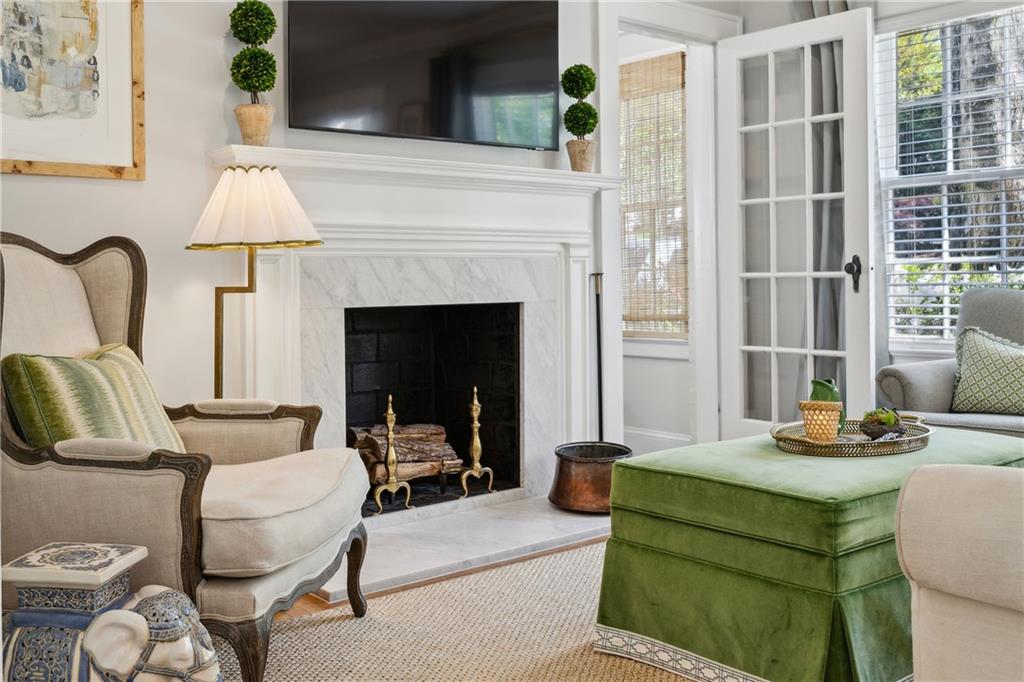
Fireplace Family Room
Appliances Dishwasher, Disposal, Dryer, Gas Cooktop, Gas Range, Microwave, Range Hood, Refrigerator, Washer
Flooring Hardwood, Marble
Total Bedrooms: 3
Full Bathrooms: 2
Other Interior Features Crown Molding, Double Vanity, Recessed Lighting, Walk-In Closet(s)
Area & Lot
Total area 1,750 Sq.Ft.
Lot Area 9,962.17 Sq.Ft.
Living area 1,750 Sq.Ft.
MLS® ID 7559334
Year Built 1938
High School North Atlanta
Middle School Willis A. Sutton
Elementary School E. Rivers
Water Frontage None
View Description Trees/Woods
Architecture Styles Bungalow, Cottage, Traditional
Type Residential
Status Sold
Exterior
Stories 2
Pool None
Air conditioning Ceiling Fan(s), Central Air
Heat type Central, Forced Air
Green Feature None
Disability Features None
Water Source Public
Security Features Security System Owned, Smoke Detector(s)
Sewer Public Sewer
Other Exterior Features Lighting, Private Entrance, Private Yard, None
Parking Attached, Carport, Covered, Driveway, Level Driveway, On Street, Parking Pad
Lot Features Back Yard, Front Yard, Landscaped, Level, Private
Roof Shingle
Utilities Cable Available, Electricity Available, Natural Gas Available, Sewer Available, Underground Utilities, Water Available
Finance
Sales Price $976,000
Real Estate Tax $9,183 yearly

Work With Michael

Get assistance in determining current property value, crafting a competitive offer, writing and negotiating a contract, and much more. Contact Michael today to discuss all your real estate needs!