












Leave a Message

Thank you for your message. I will be in touch with you shortly.

3344 Peachtree Road Unit 4601
VIEW PHOTOS
$3,375,000

3344 Peachtree Road Unit 4601

3 Beds 4 Baths 3,866 Sq.Ft.

Description

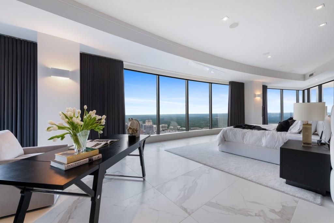
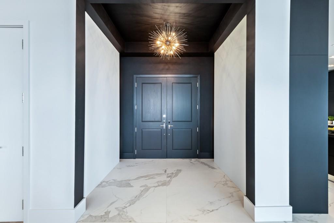
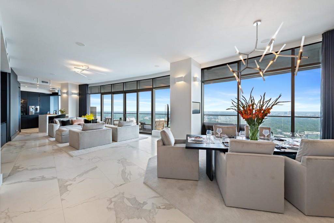
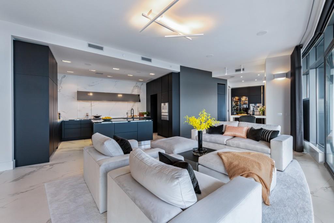
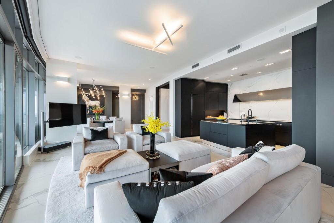
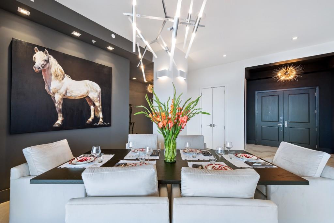
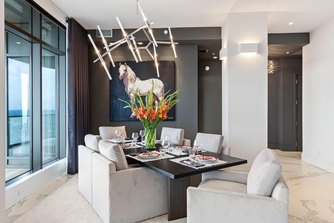
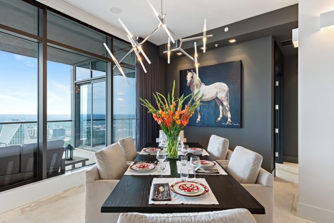
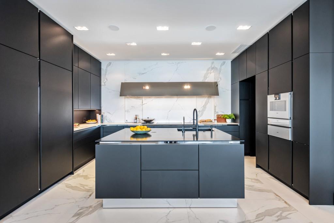
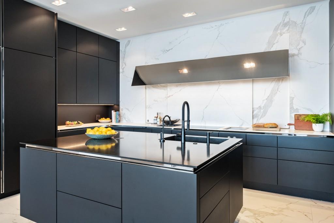
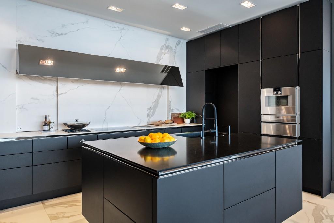
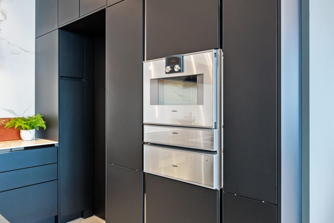
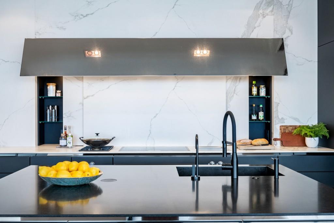
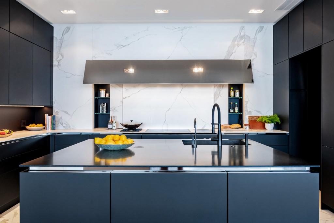
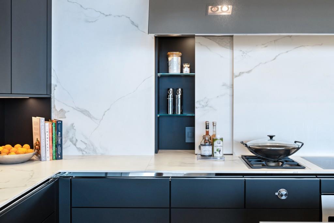
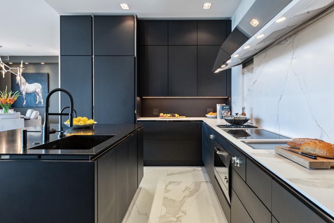
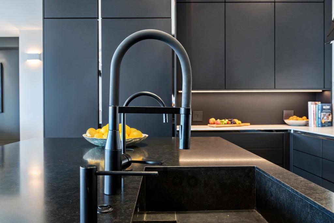
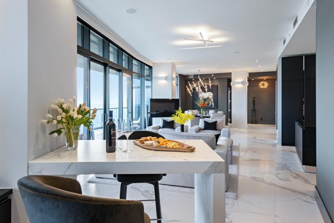
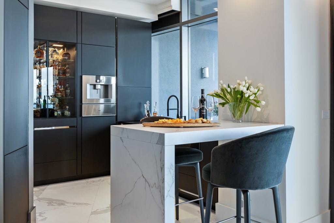
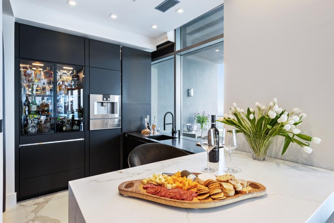
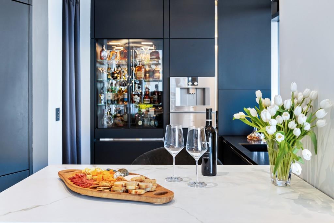
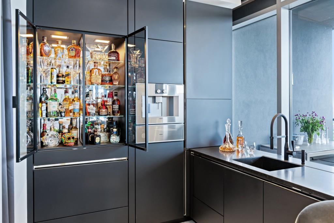
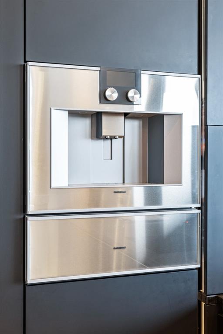
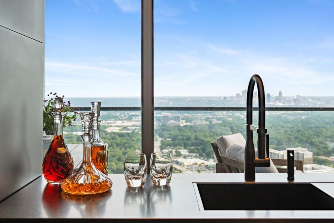
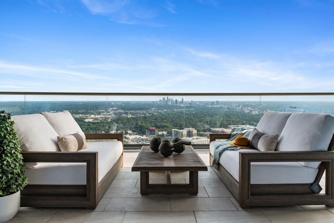
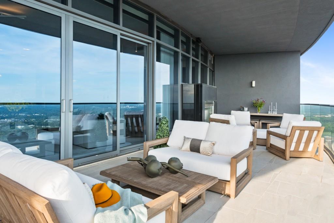
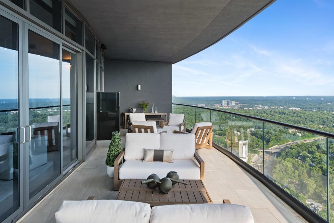
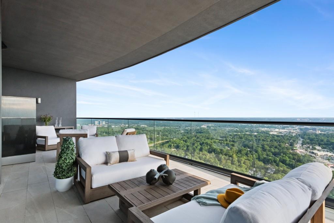
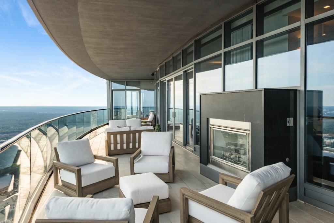
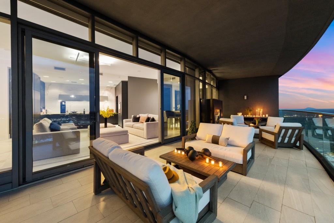
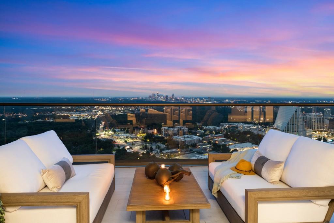
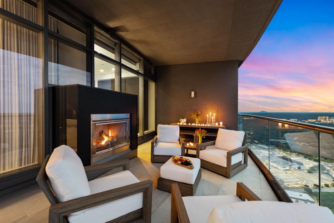
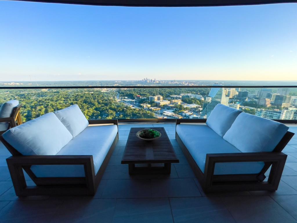
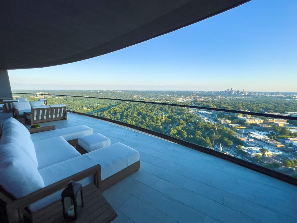
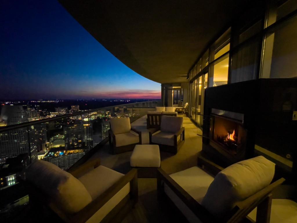
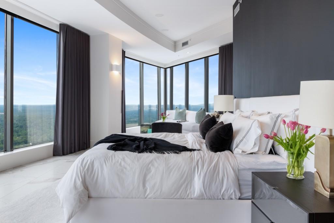
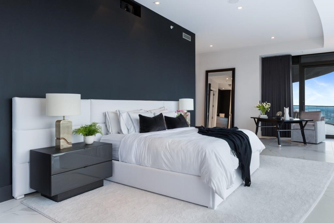
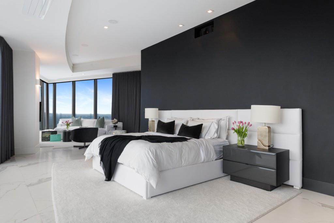
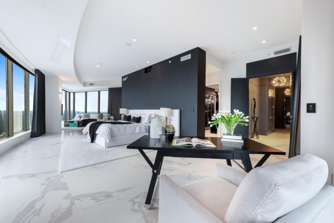
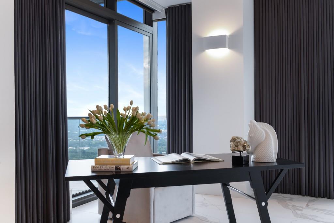
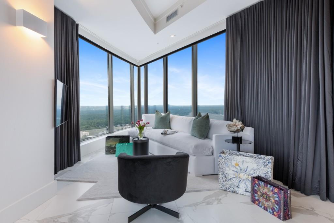
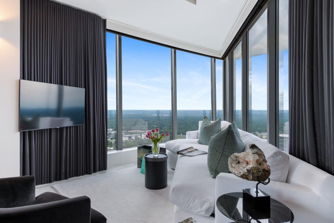
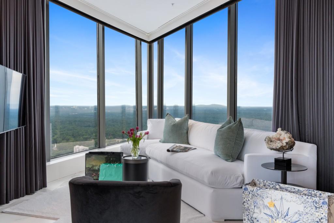
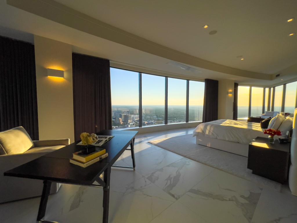
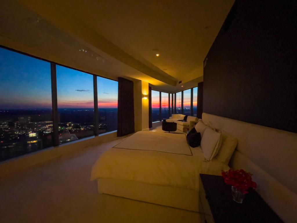
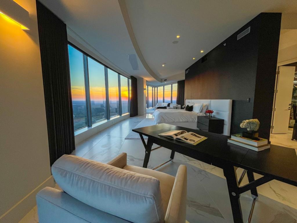
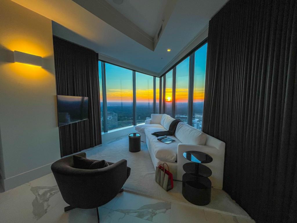
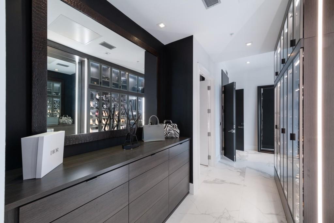
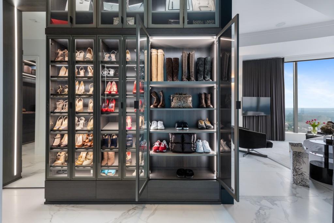
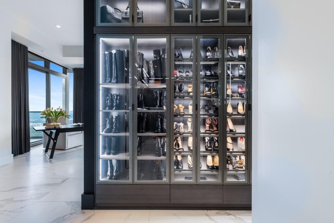
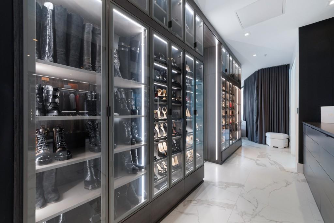
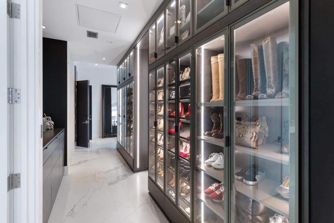
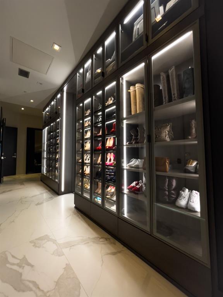
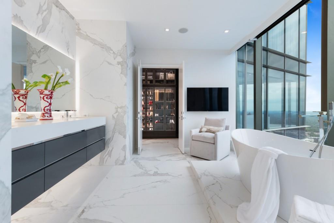
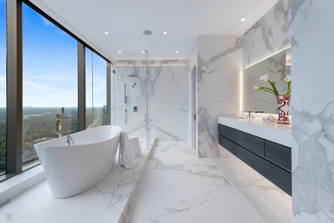
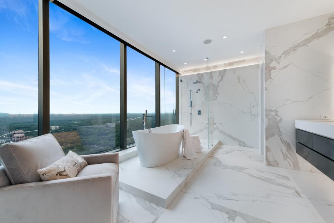
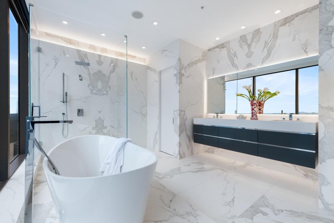
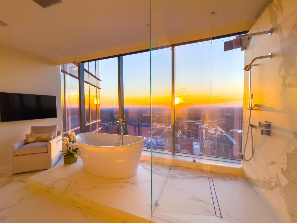
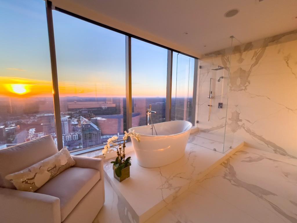
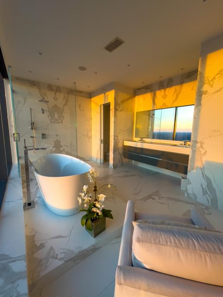
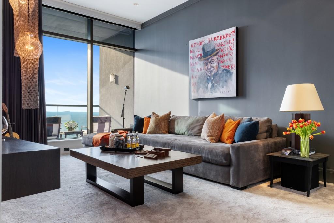
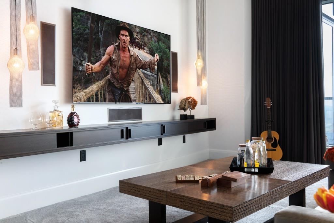
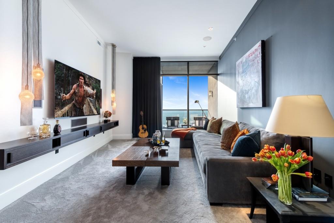
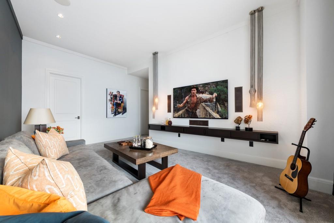
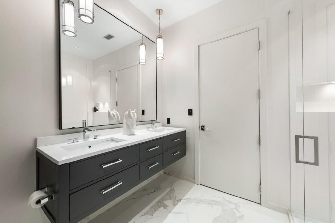
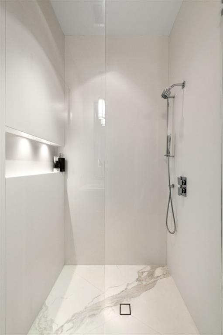
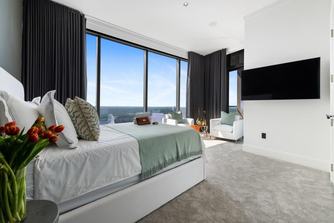
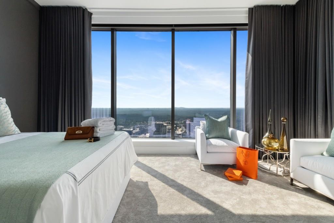
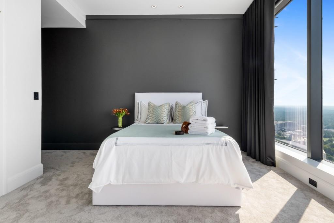
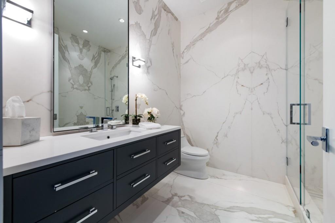
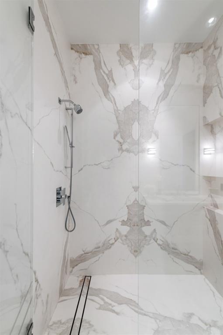
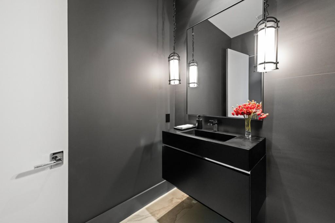
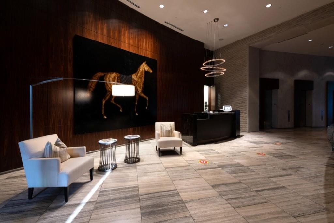
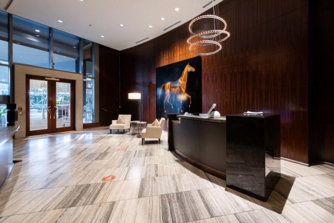
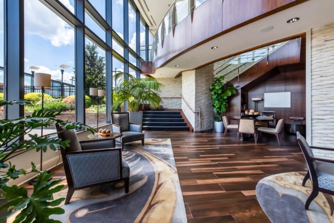
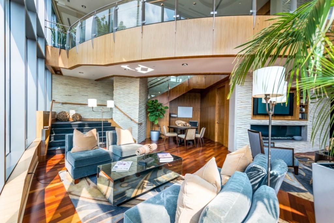
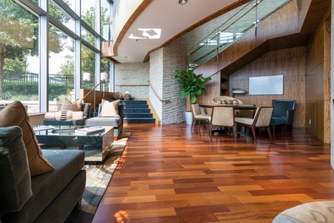
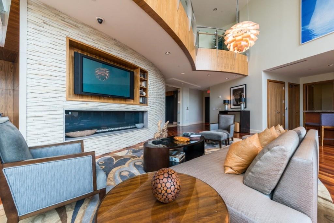
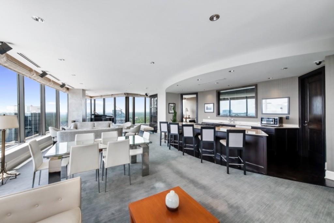
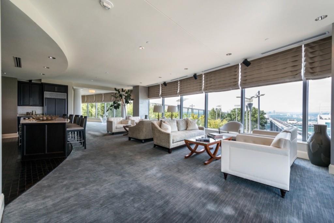
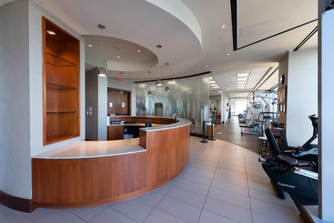
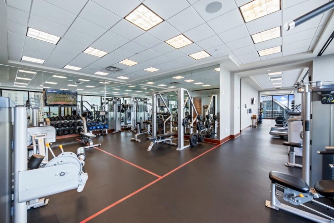
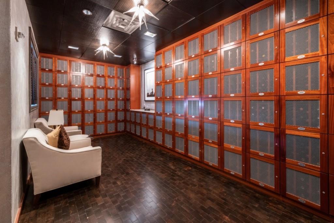
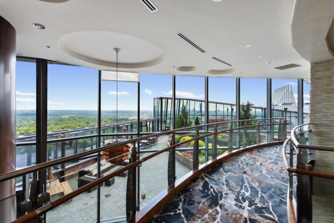
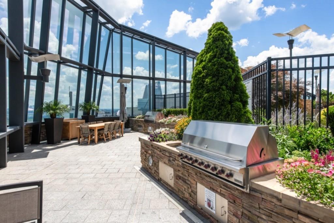
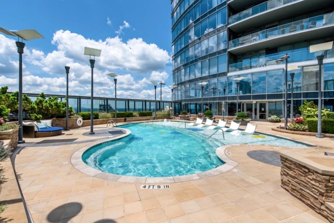
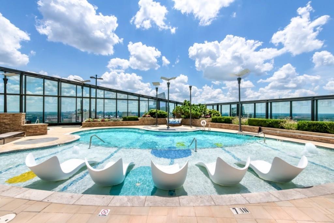
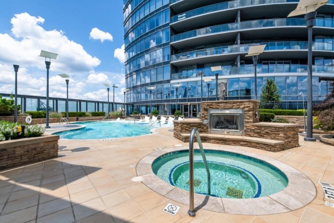
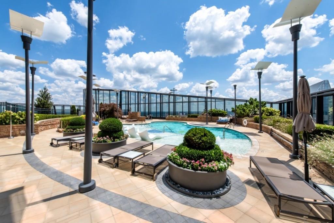
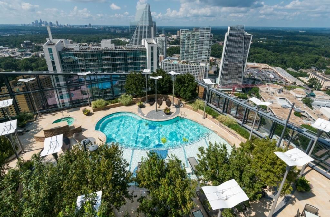
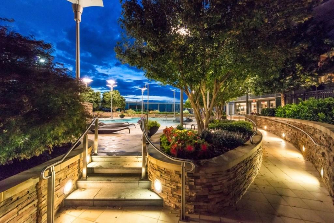
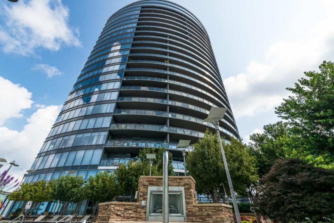
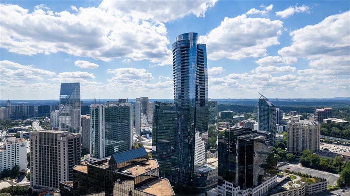
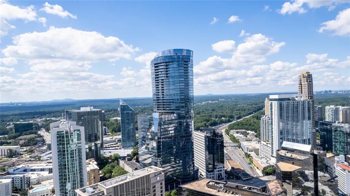
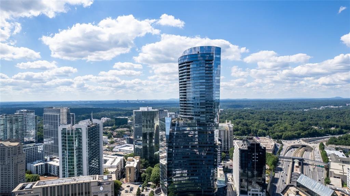
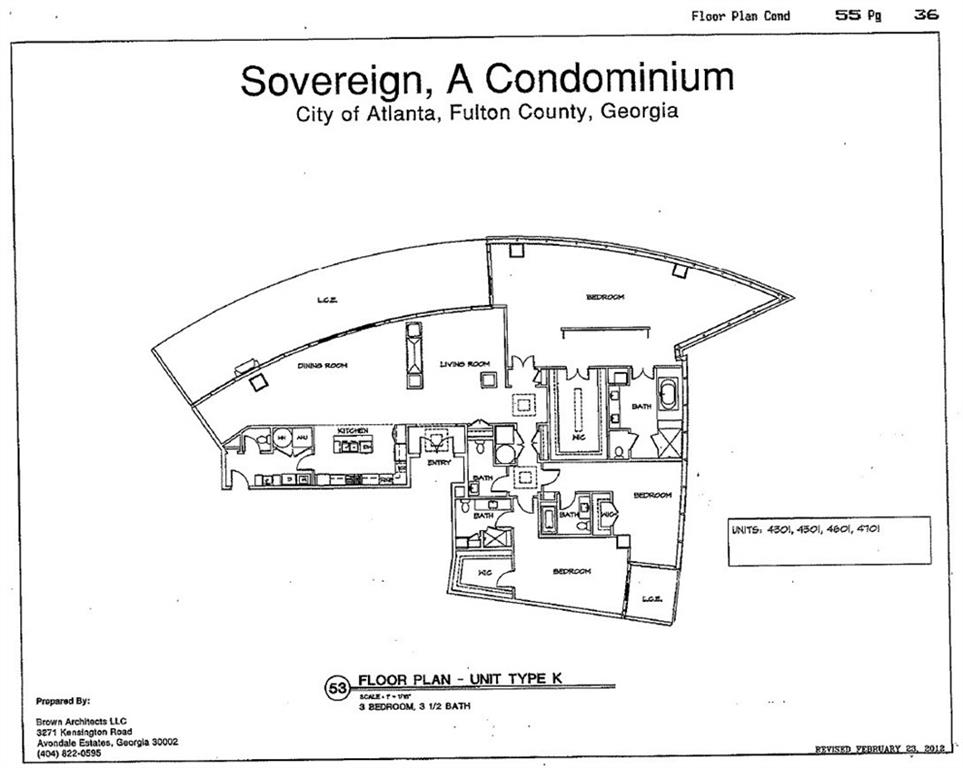
$400,000 PRICE IMPROVEMENT! And now offered furnished at the same price, with a closing by July 31. Sleek, and Sophisticated all describe #4601, in the prestigious Sovereign. Located in the heart of Buckhead, Sovereign is one of Atlanta's most architecturally significant buildings. Views are breathtaking and unobstructed from every room with floor to ceiling windows/doors. This home is practically new as the renovation was recently completed by some of Atlanta's finest talent. Open floor plan was designed by Wendy Blount of Blount Designs, kitchen was designed by Matthew Rao with RAO Designs and construction was completed by Wyatt Anderson with Post & Beam. Throughout the home, Neolith stone has been used, which is 100% all natural materials and is a beautiful and sustainable architectural surface. The Crestron Smart Home system makes it easy to monitor/control your home from any location. Kitchen and coffee bar boast Gaggenau appliances. Primary suite offers a retreat of comfort with a sitting area, remote blinds/drapes, drop-down ceiling mounted flat media screen, large secure closet, and a shoe wall that will accommodate 100+ pairs of shoes! The bath is alluring with a soaking tub, glass shower, heated floors and that incredible view! Just outside the main living area is a generous-sized balcony with a fireplace, ideal for entertaining and relaxation. Additional ensuite bedrooms and closets are very generous in size. Amenities include pool, club room, conference room, wine cellar (#4601 has 8 wine storage units), guest suite, concierge, valet parking and on-site management. Surrounded by renowned dining establishments and numerous upscale shopping venues. There are too many features to mention, including but not limited to 8' door heights! Make sure you see the video in the virtual tour, within the listing.

Share Property

Location

3344 Peachtree Road Unit 4601, Atlanta, GA 30326

Status

Sold

Date Sold

August 15, 2024
Michael Kriethe

Michael Kriethe

TITLE

REALTOR®

Property Amenities

Interior
Laundry room Laundry Room, Mud Room
Fireplace Gas Log, Gas Starter, Outside
Appliances Dishwasher, Disposal, Dryer, Electric Oven, Gas Cooktop, Range Hood, Refrigerator, Trash Compactor
Flooring Other
Total Bedrooms: 3
Half Bathrooms: 1
Full Bathrooms: 3
Other Interior Features Double Vanity, Entrance Foyer, High Ceilings 10 ft Main, High Speed Internet, Smart Home, Walk-In Closet(s), Wet Bar
Area & Lot
Total area 3,866 Sq.Ft.
Living area 3,866 Sq.Ft.
MLS® ID 7263439
Year Built 2008
High School North Atlanta
Middle School Willis A. Sutton
Elementary School Sarah Rawson Smith
Water Frontage None
View Description City
Architecture Styles Contemporary, High Rise (6 or more stories), Modern
Type Condo
Status Sold
Exterior
Stories 1
Pool Heated, In Ground
Air conditioning Central Air
Heat type Electric
Green Feature None
Disability Features Accessible Entrance, Accessible Hallway(s)
Water Source Public
Garage Space 3.0
Security Features Fire Alarm, Fire Sprinkler System, Key Card Entry, Secured Garage/Parking, Security Gate, Security Lights
Sewer Public Sewer
Other Exterior Features Balcony, Storage, Private Entrance
Parking Assigned, Covered, Deeded, Drive Under Main Level, Garage, Valet
Lot Features Other
Roof Other
Utilities Cable Available, Electricity Available, Natural Gas Available, Phone Available, Sewer Available, Water Available
Finance
Sales Price $3,375,000
HOA Fees $4,479 monthly
Real Estate Tax $38,266 yearly

Work With Michael

Get assistance in determining current property value, crafting a competitive offer, writing and negotiating a contract, and much more. Contact Michael today to discuss all your real estate needs!