Leave a Message

Thank you for your message. I will be in touch with you shortly.

710 E Northway Lane
710 E Northway Lane
710 E Northway Lane
710 E Northway Lane
710 E Northway Lane
710 E Northway Lane
710 E Northway Lane
710 E Northway Lane
710 E Northway Lane
710 E Northway Lane
710 E Northway Lane
710 E Northway Lane
710 E Northway Lane
710 E Northway Lane
710 E Northway Lane
710 E Northway Lane
710 E Northway Lane
710 E Northway Lane
710 E Northway Lane
710 E Northway Lane
710 E Northway Lane
710 E Northway Lane
710 E Northway Lane
710 E Northway Lane
710 E Northway Lane
710 E Northway Lane
710 E Northway Lane
710 E Northway Lane
710 E Northway Lane
710 E Northway Lane
710 E Northway Lane
710 E Northway Lane
710 E Northway Lane
710 E Northway Lane
710 E Northway Lane
710 E Northway Lane
VIEW PHOTOS
Bought with JILL M BAUGUS with Lake Homes Realty, LLC. and Listed by Michael Kriethe with HOME Real Estate, LLC  404-383-4663
$2,655,000

710 E Northway Lane

6 Beds 7 Baths 6,200 Sq.Ft. 0.66 Acres

Description

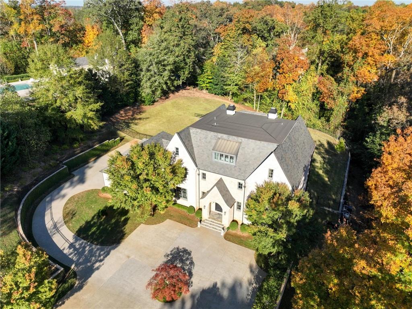
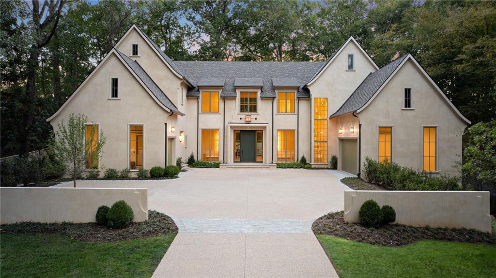
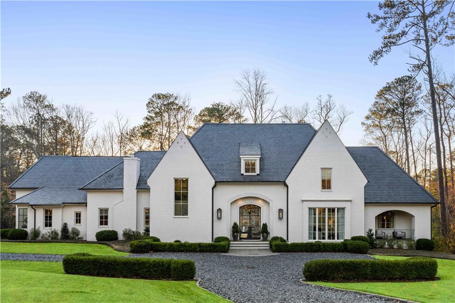
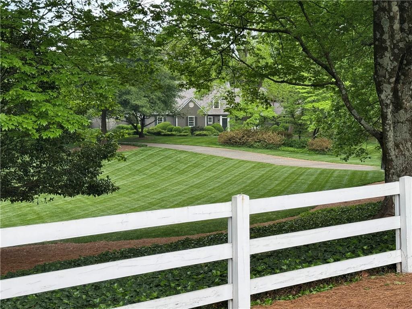
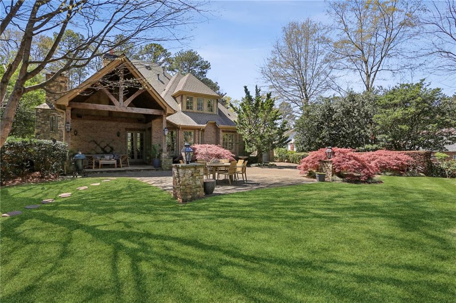
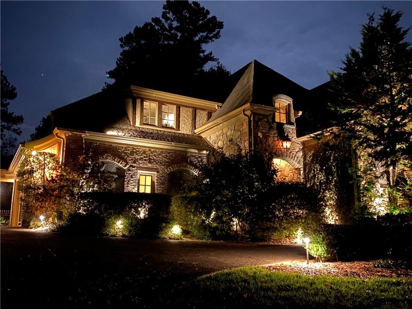
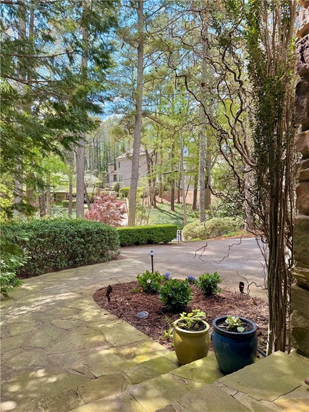
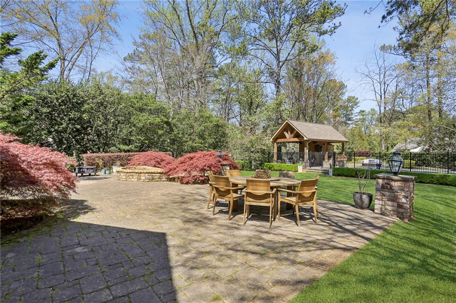
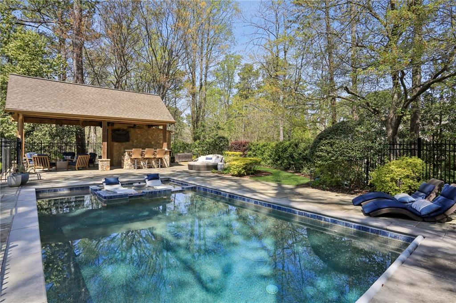
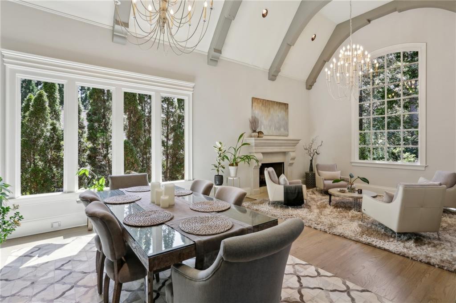
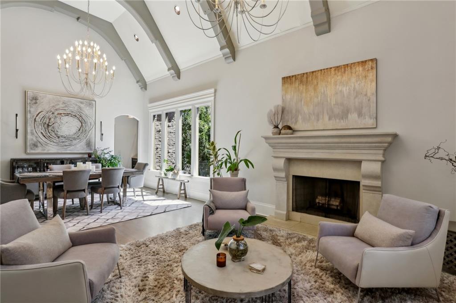
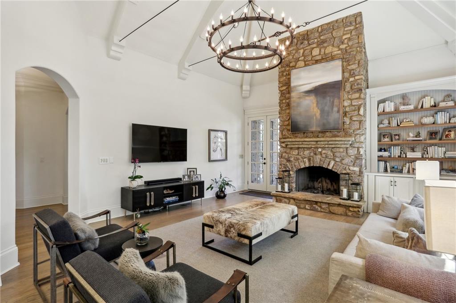
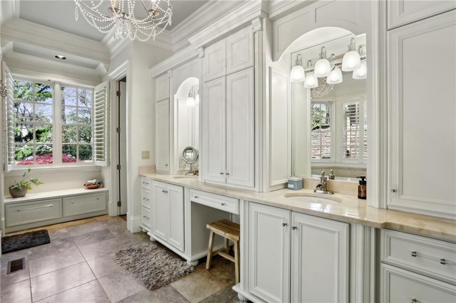
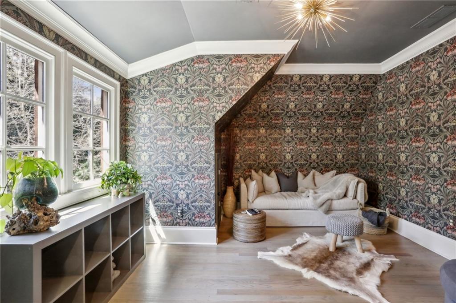
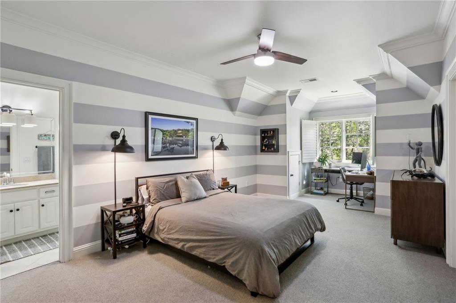
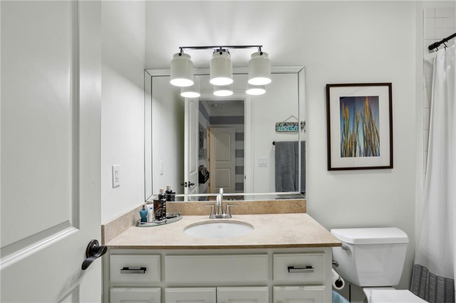
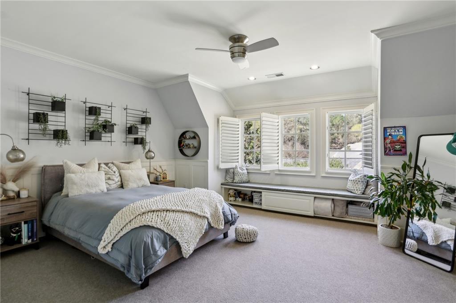
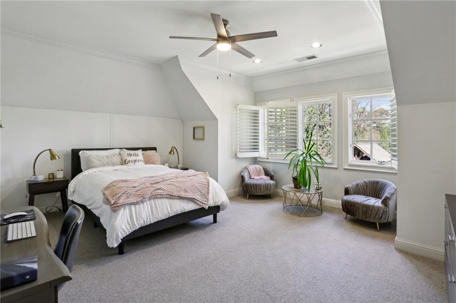
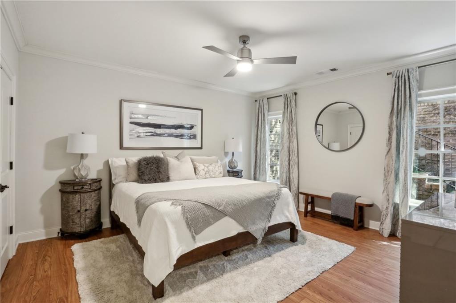
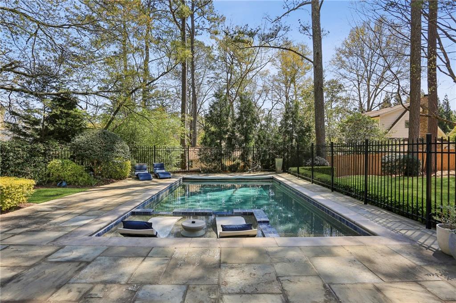
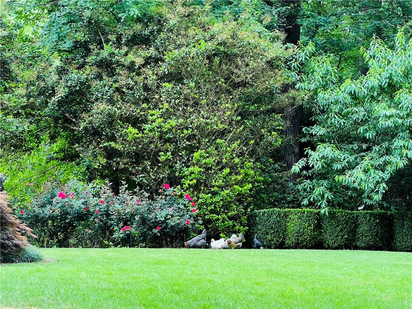
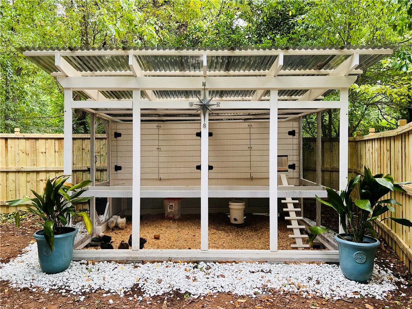
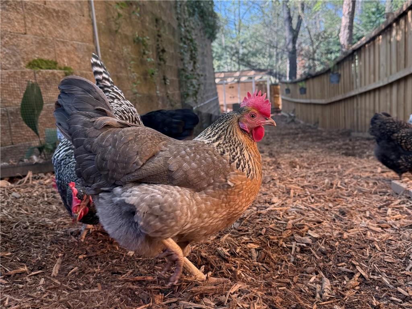
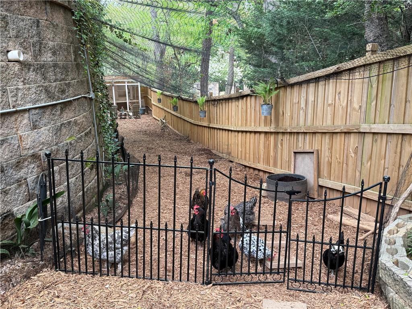
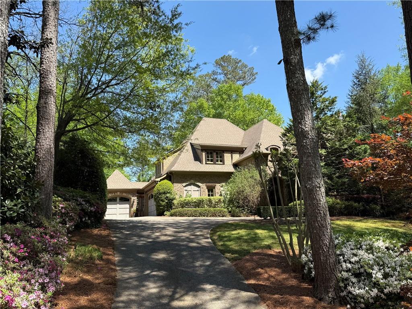
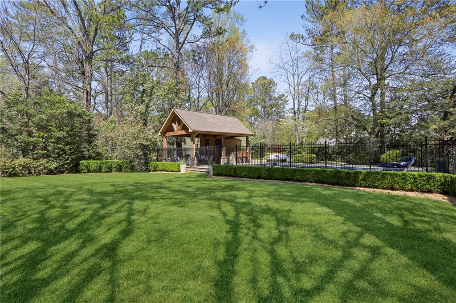
Exquisite European-Inspired home in Sandy Springs. European architecture meets modern luxury. This stunning home features a rare walk-out backyard with a sparkling pool and cabana, perfect for seamless indoor-outdoor living. The lush lawn and tucked away chicken coop add a touch of tranquility, making this property truly one of a kind.
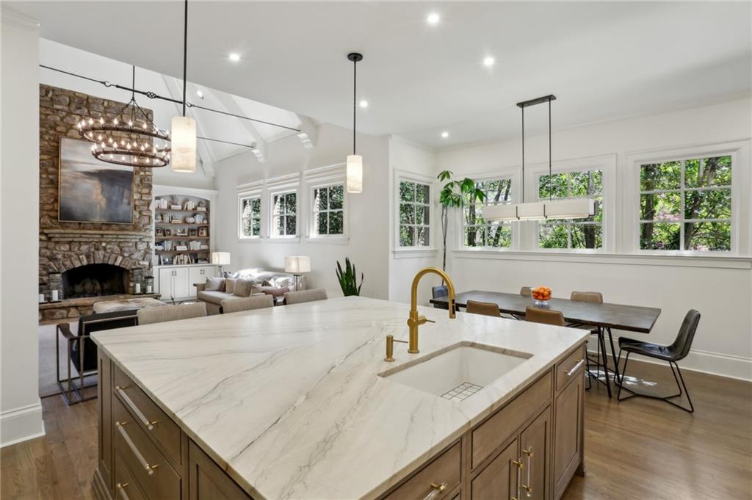
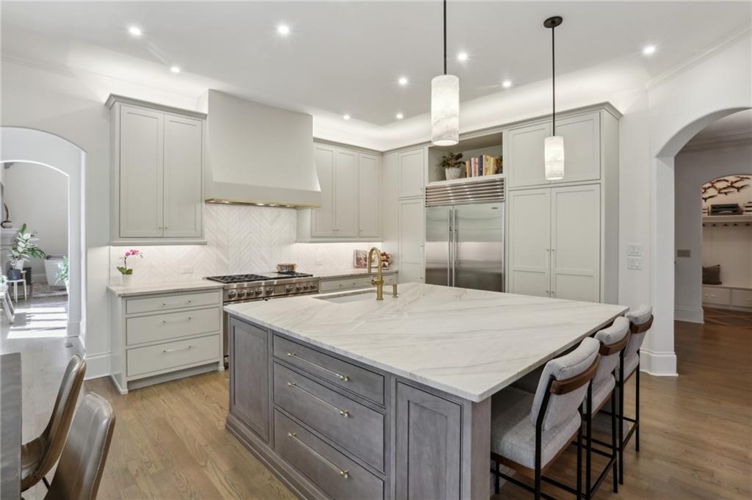
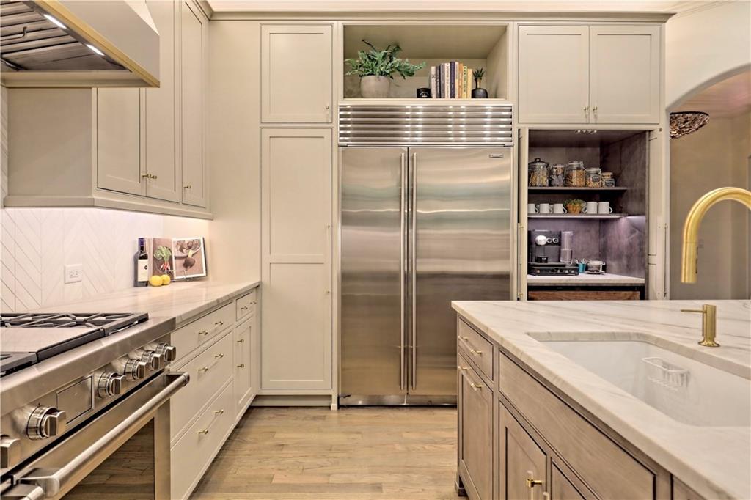
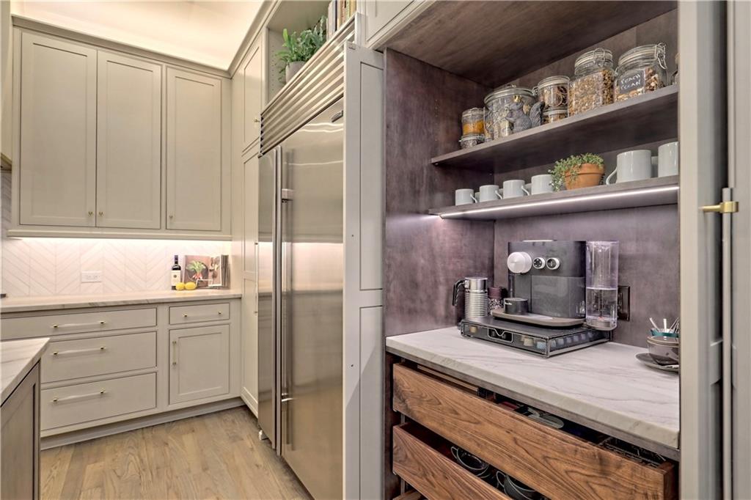
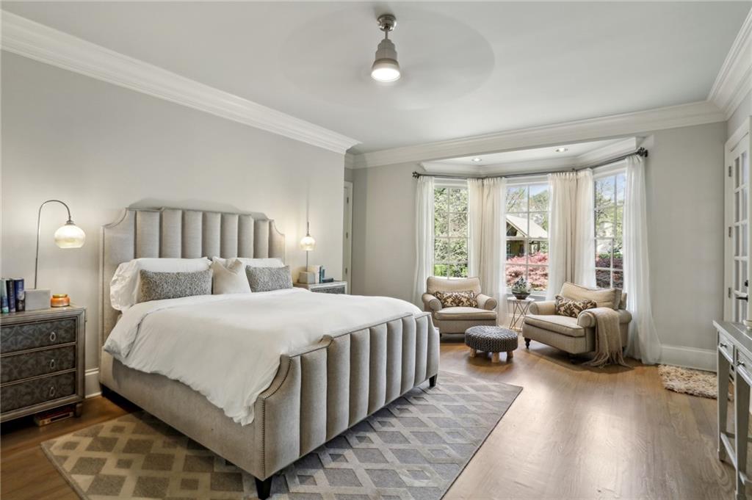
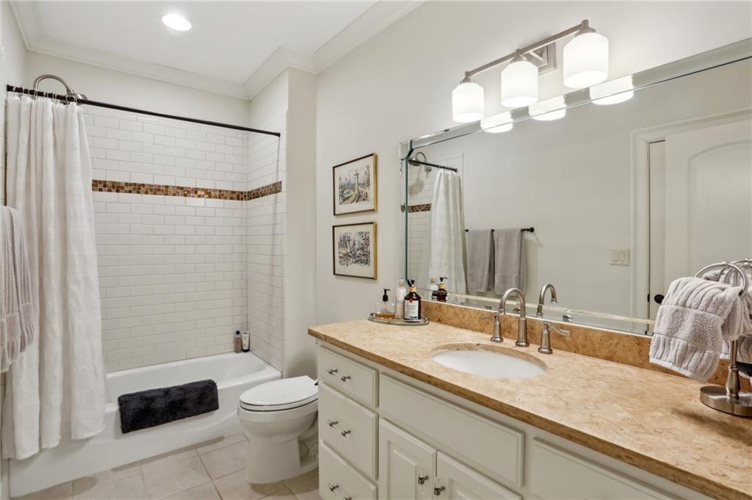
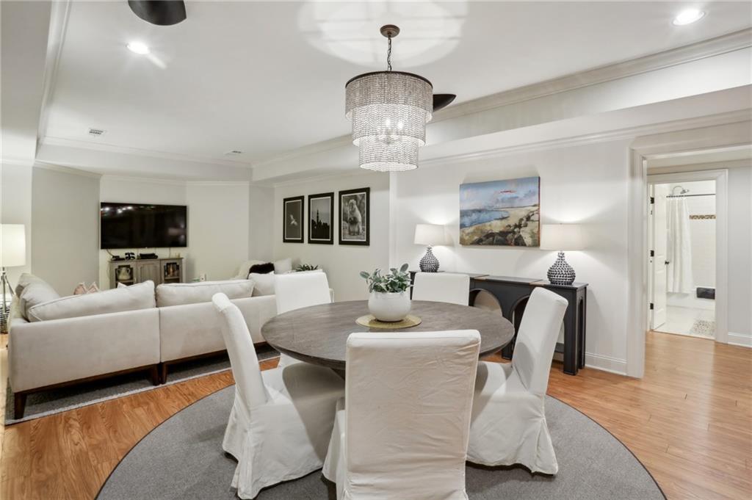
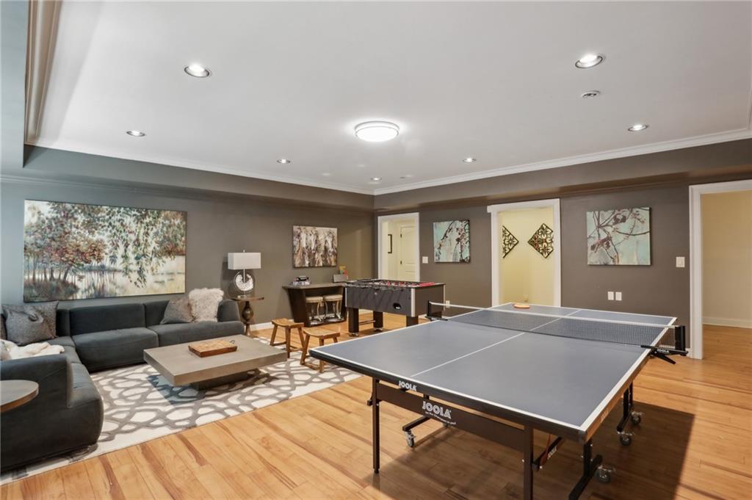
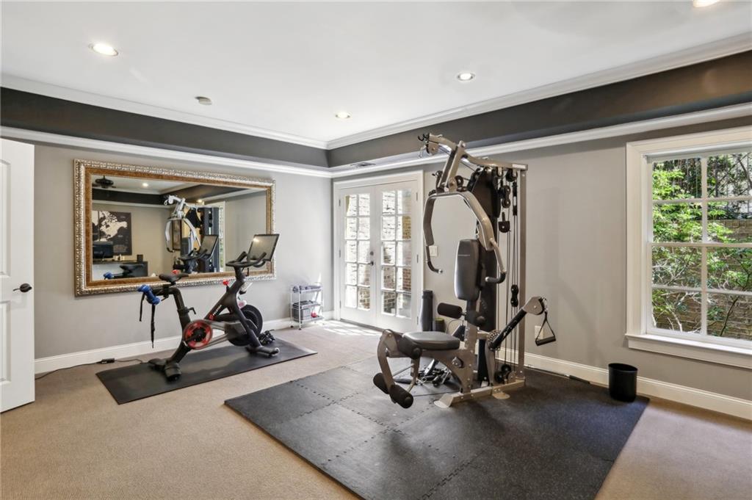
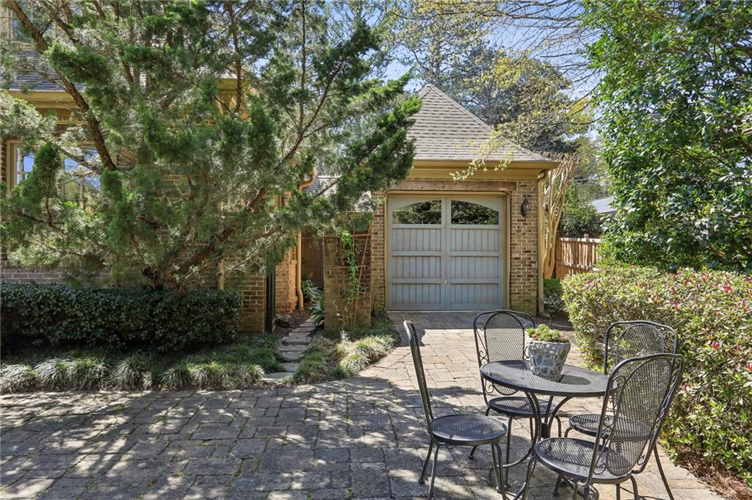
Inside, the thoughtfully designed floor plan includes a primary suite on the main level, offering convenience and privacy. The newly renovated kitchen is a masterpiece, equipped with top-of-the-line appliances and elegant finishes. Garages for 3 cars provide ample storage, while the finished daylight basement offers endless possibilities for entertainment, a home gym, or a guest suite.
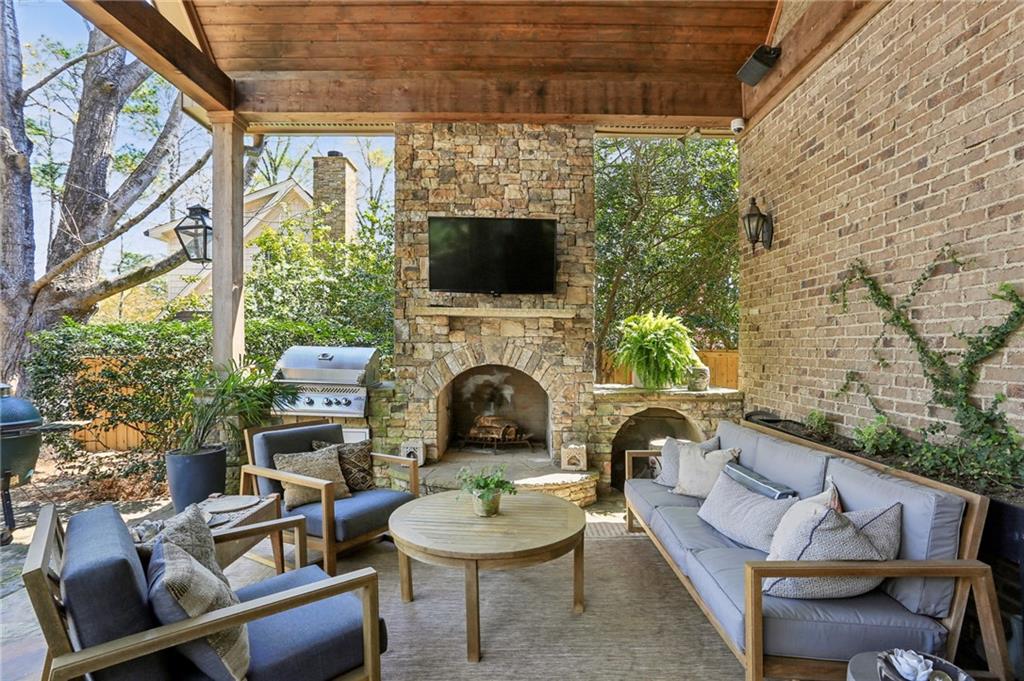
Enjoy year-round outdoor living on the covered porch with a cozy fireplace, perfect for gatherings or quiet evenings. Nestled in a prime Sandy Springs location with low taxes. Easy access to shopping, hospitals and fine dining.

Share Property

Location

710 E Northway Lane, Atlanta, GA 30342

Status

Sold

Date Sold

July 15, 2025
Michael Kriethe

Michael Kriethe

TITLE

REALTOR®

Property Amenities

Interior
Laundry room Laundry Room, Main Level
Fireplace Gas Log, Gas Starter, Keeping Room, Living Room, Outside
Appliances Dishwasher, Disposal, Double Oven, Gas Range, Gas Water Heater, Microwave, Refrigerator, Self Cleaning Oven
Flooring Carpet, Hardwood
Total Bedrooms: 6
Half Bathrooms: 2
Full Bathrooms: 5
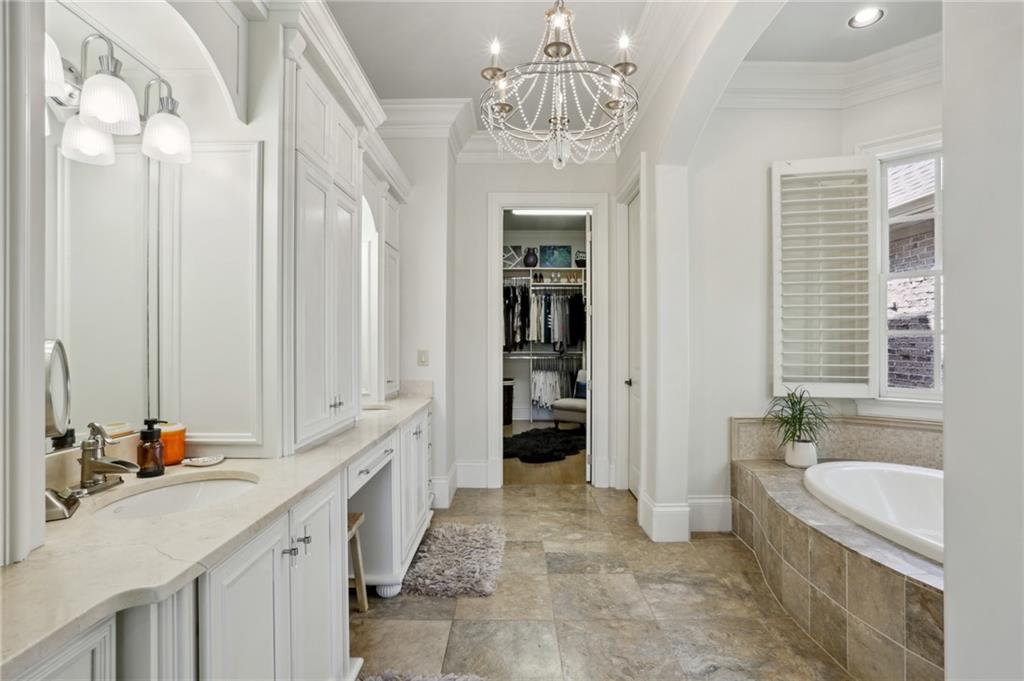
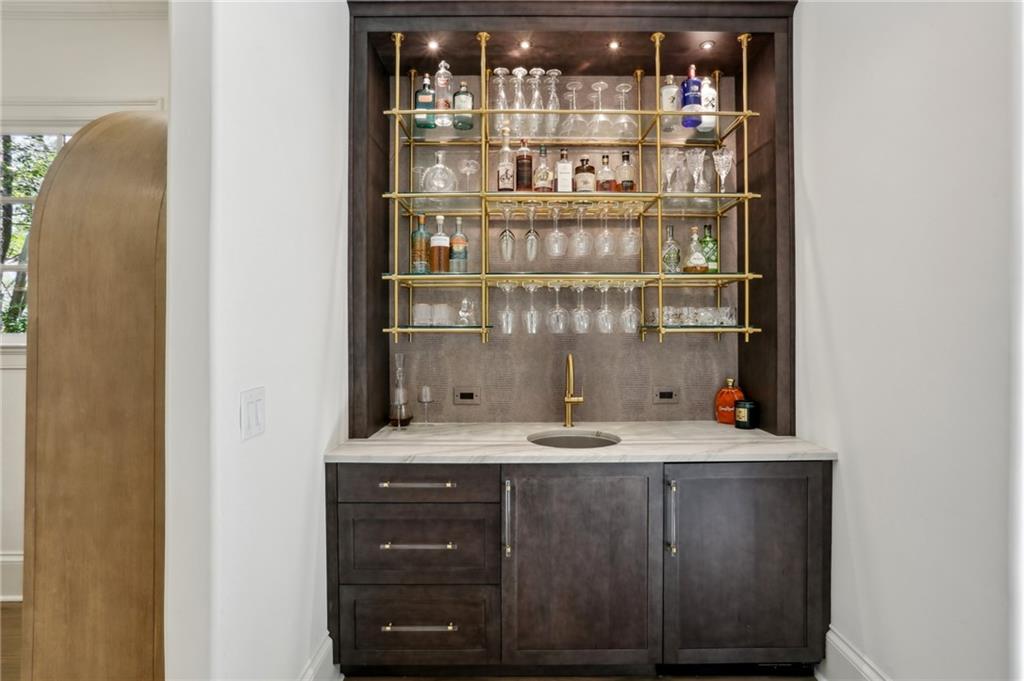
Other Interior Features Bookcases, Double Vanity, Entrance Foyer, High Ceilings 9 ft Lower, High Ceilings 10 ft Main, High Speed Internet, Low Flow Plumbing Fixtures, Walk-In Closet(s), Wet Bar
Area & Lot
Total area 6,200 Sq.Ft.
Lot Area 0.66 Acres
Living area 6,200 Sq.Ft.
MLS® ID 7550813
Year Built 2008
High School Riverwood International Charter
Middle School Ridgeview Charter
Elementary School High Point
Water Frontage None
View Description Pool,Trees/Woods
Architecture Styles Traditional
Type Residential
Status Sold
Exterior
Stories 3
Pool Heated, In Ground, Private
Air conditioning Ceiling Fan(s), Central Air
Heat type Forced Air, Natural Gas
Green Feature None
Disability Features Accessible Entrance
Water Source Public
Garage Space 3.0
Security Features Fire Alarm, Security System Owned, Smoke Detector(s)
Sewer Public Sewer
Other Exterior Features Garden, Gas Grill, None
Parking Attached, Driveway, Garage, Garage Door Opener, Level Driveway
Lot Features Cul-De-Sac, Landscaped, Level, Private, Wooded
Roof Composition, Ridge Vents
Utilities Cable Available
Finance
Sales Price $2,655,000
Real Estate Tax $18,142 yearly

Work With Michael

Get assistance in determining current property value, crafting a competitive offer, writing and negotiating a contract, and much more. Contact Michael today to discuss all your real estate needs!